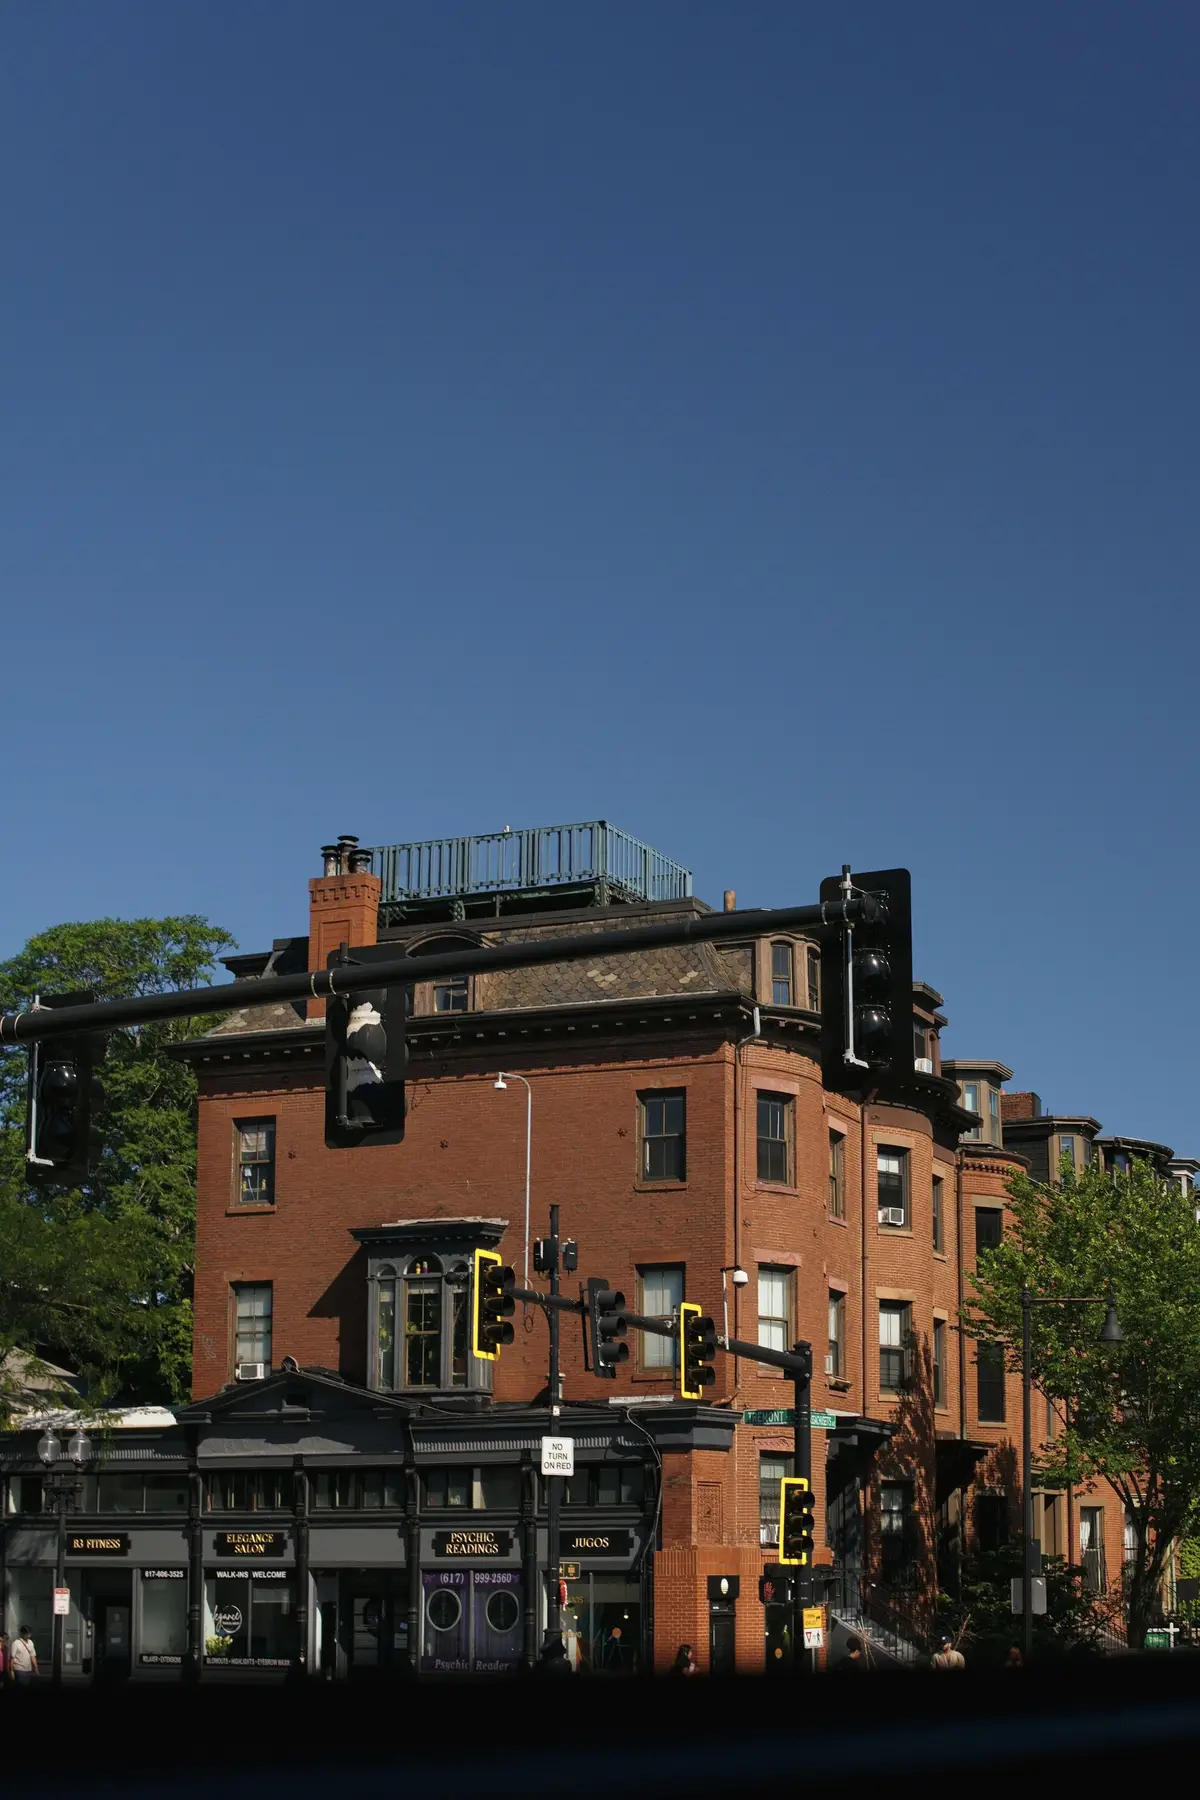
What we develop
Five building types, all on the Island of Montréal. Each page explains the type, the sites that suit it, our design priorities, the planning context and how we build it.
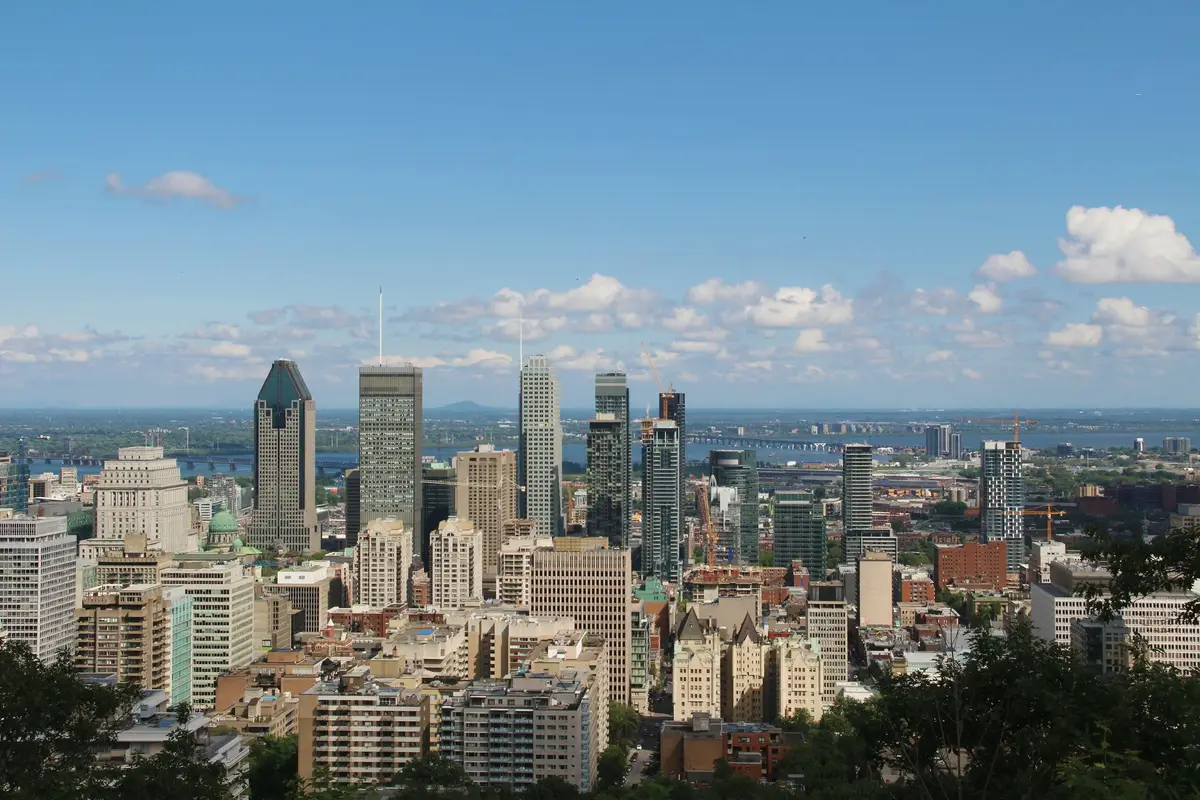
We do not develop everywhere or everything. We concentrate on the buildings Montréal needs most — homes on its corridors, its plex streets and its commercial arteries — and learn each type thoroughly.
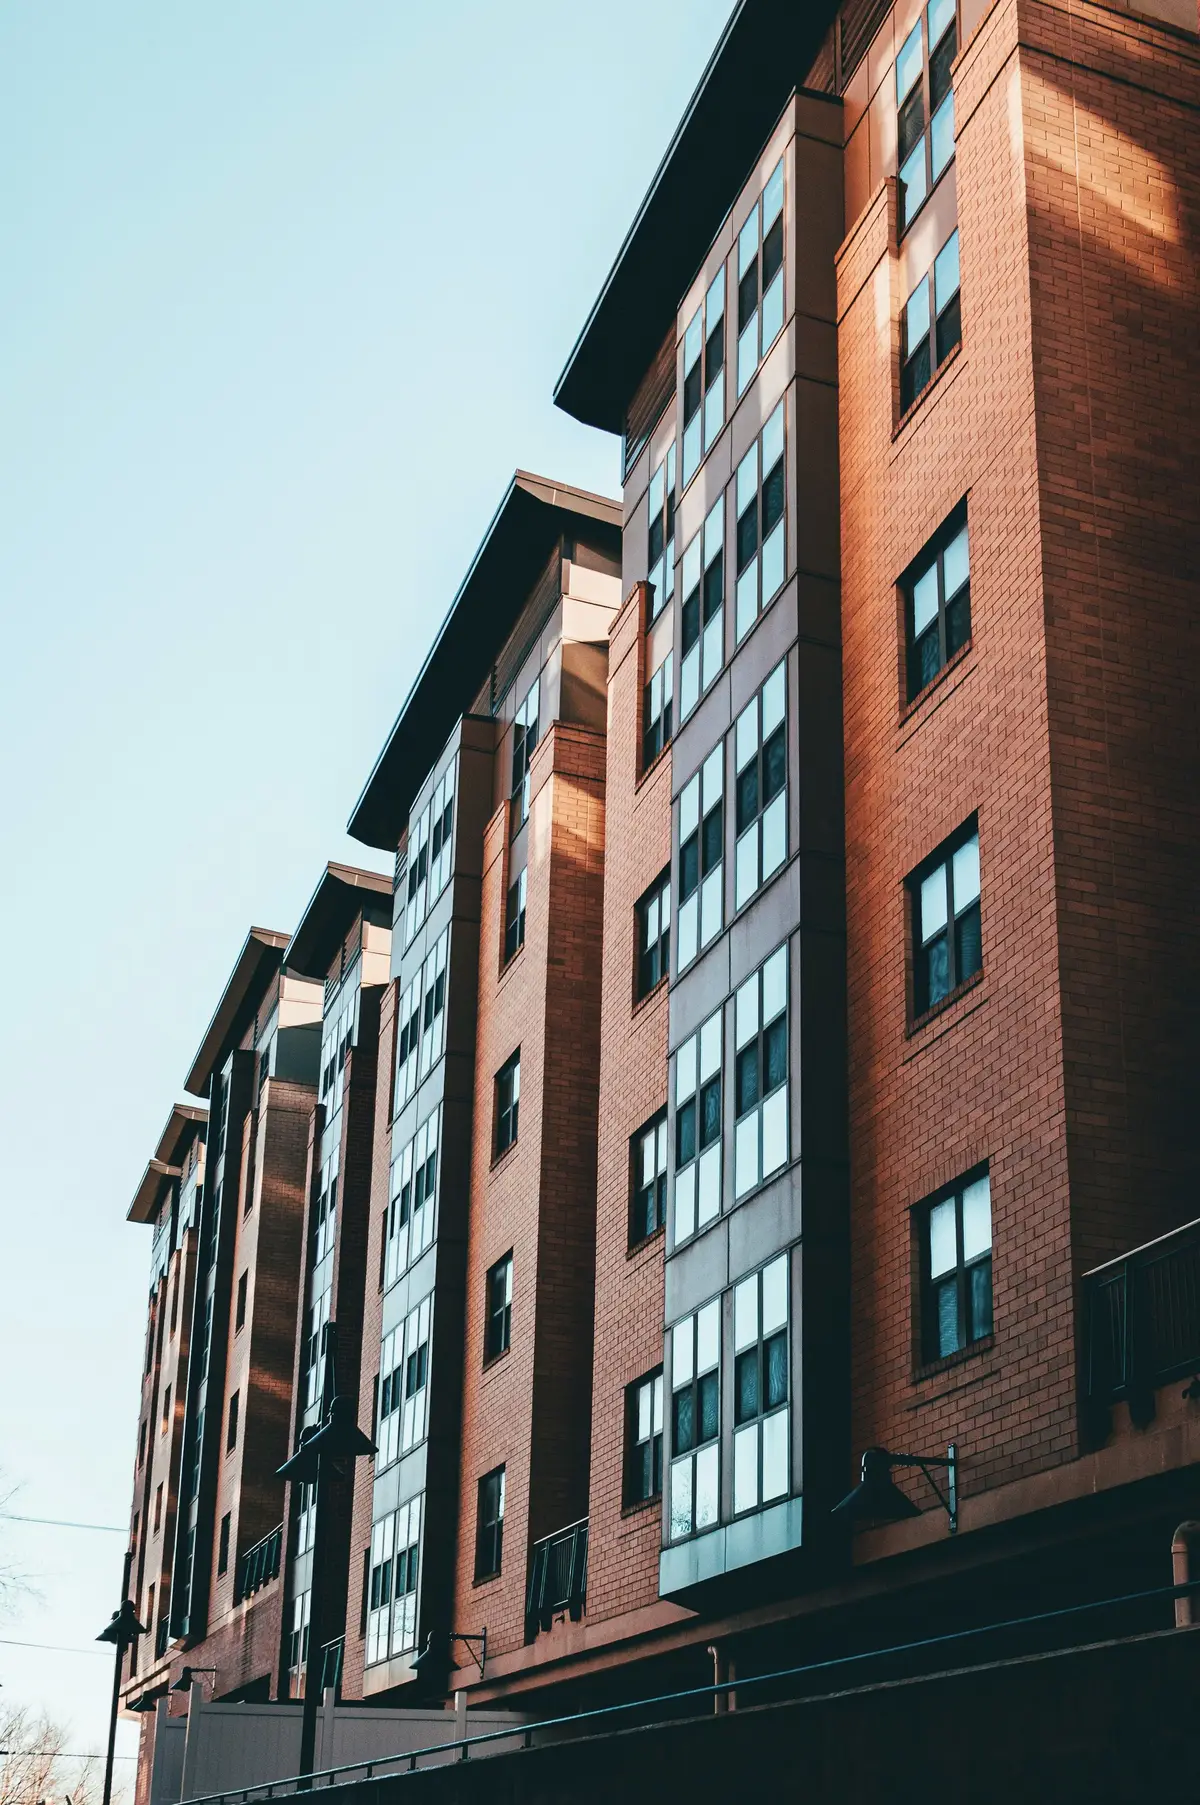
Multi-residential development
Mid-rise condominium and rental buildings, generally four to twelve storeys, on the corridors where Montréal is adding homes close to the métro, the REM and its commercial streets.
- Typical height
- 4 to 12 storeys
- Tenure
- Condominium or rental
- Typical sites
- Transit corridors, commercial streets
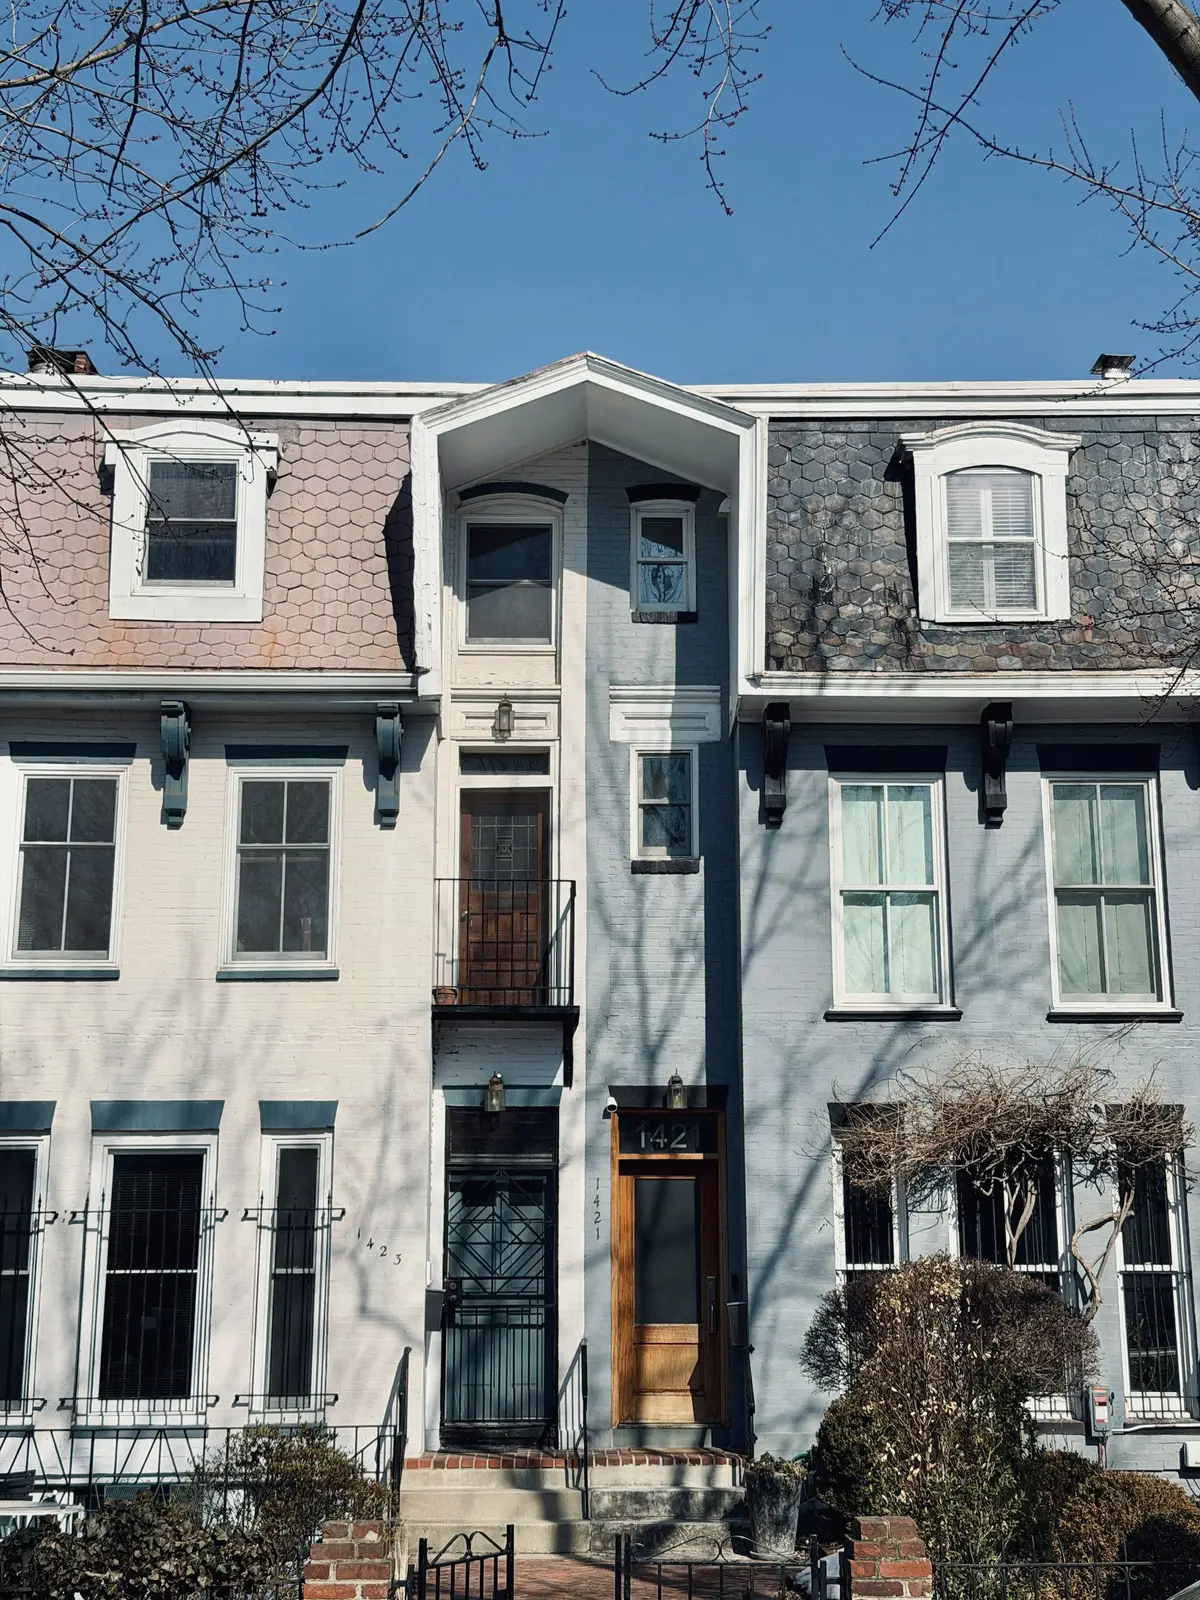
Townhome communities
Groups of ground-oriented homes, each with its own door to the outside, planned on larger lots in the outer and inner boroughs for households who want a house without leaving the Island.
- Typical height
- 2 to 4 storeys
- Tenure
- Co-ownership or freehold
- Typical sites
- Larger lots, outer and inner boroughs
Urban infill
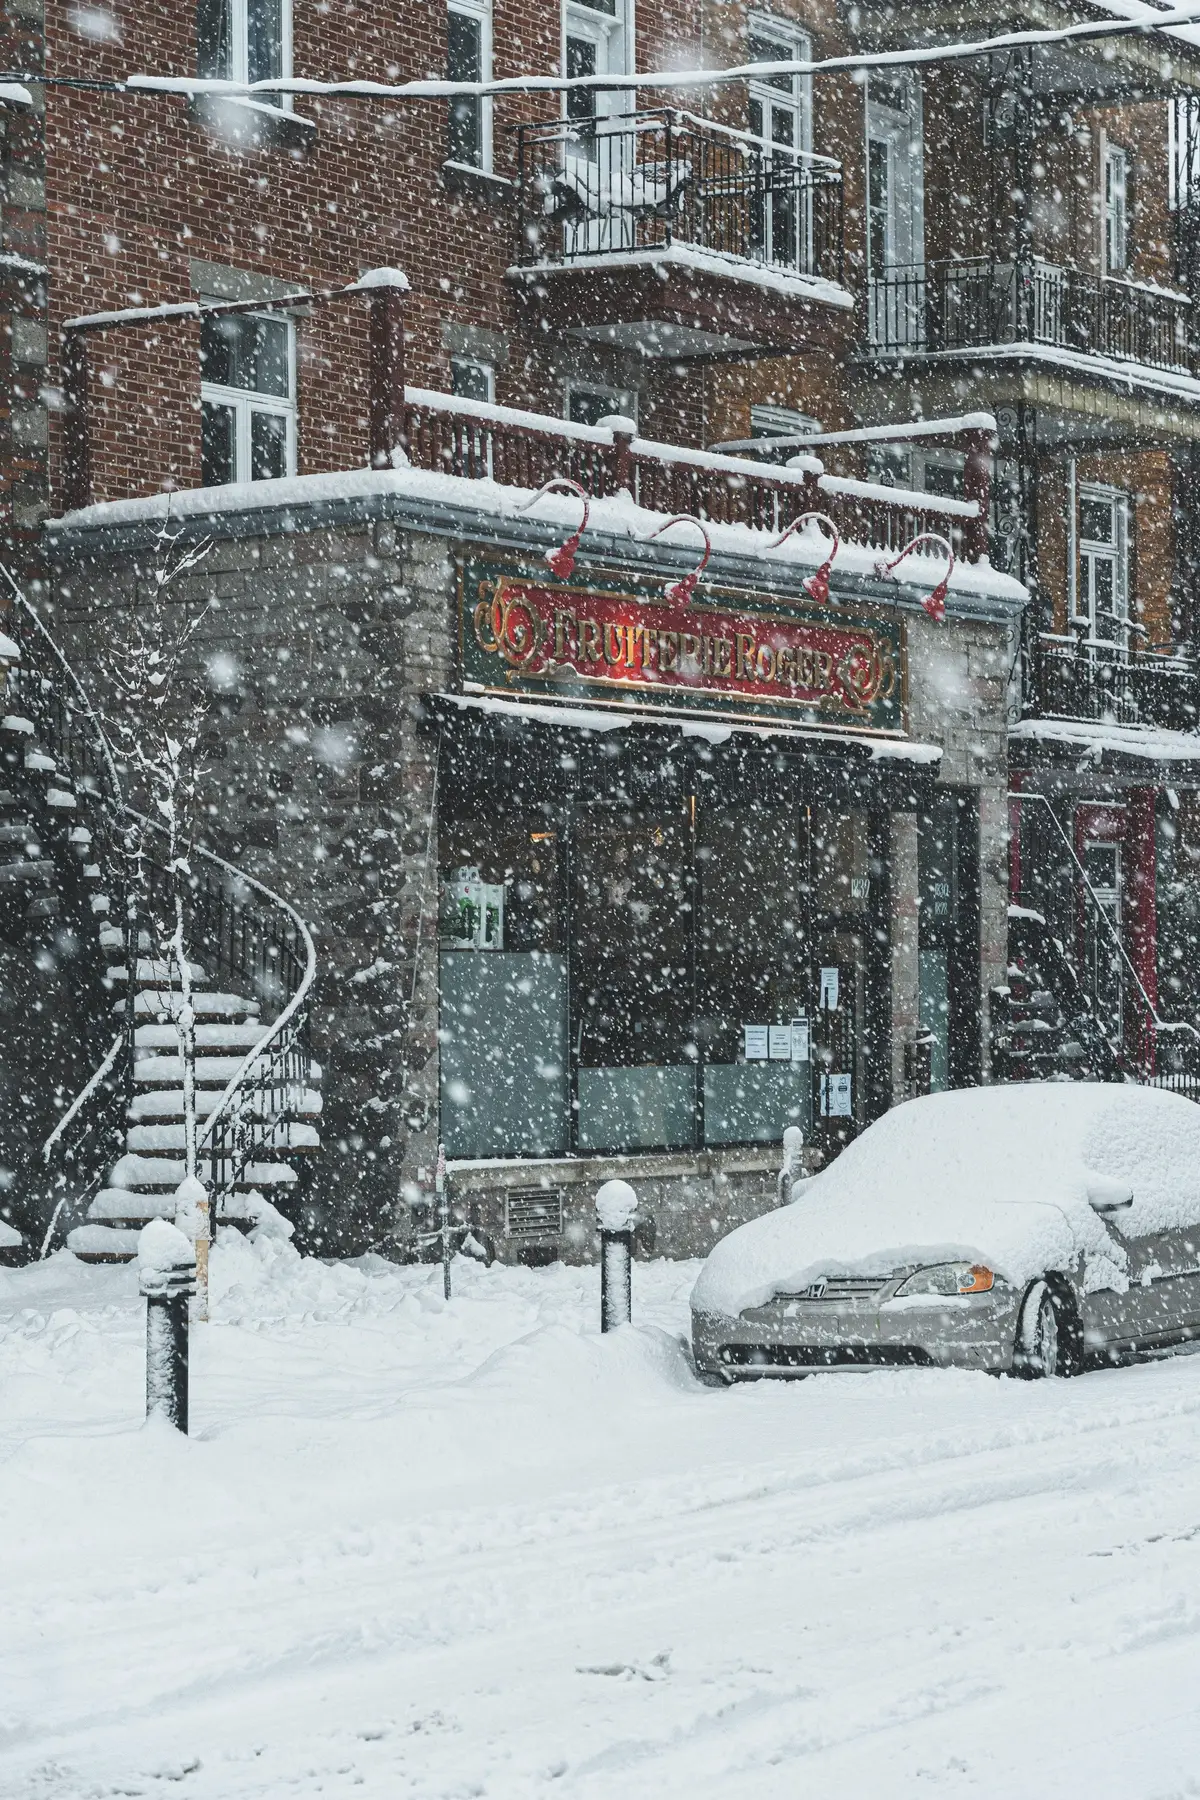
New buildings on the vacant lots, former garages and underused parcels of Montréal’s established neighbourhoods, sized and detailed to the block they join.
- Typical height
- 3 to 6 storeys
- Tenure
- Condominium or rental
- Typical sites
- Plex streets of the central boroughs
Mixed-use development
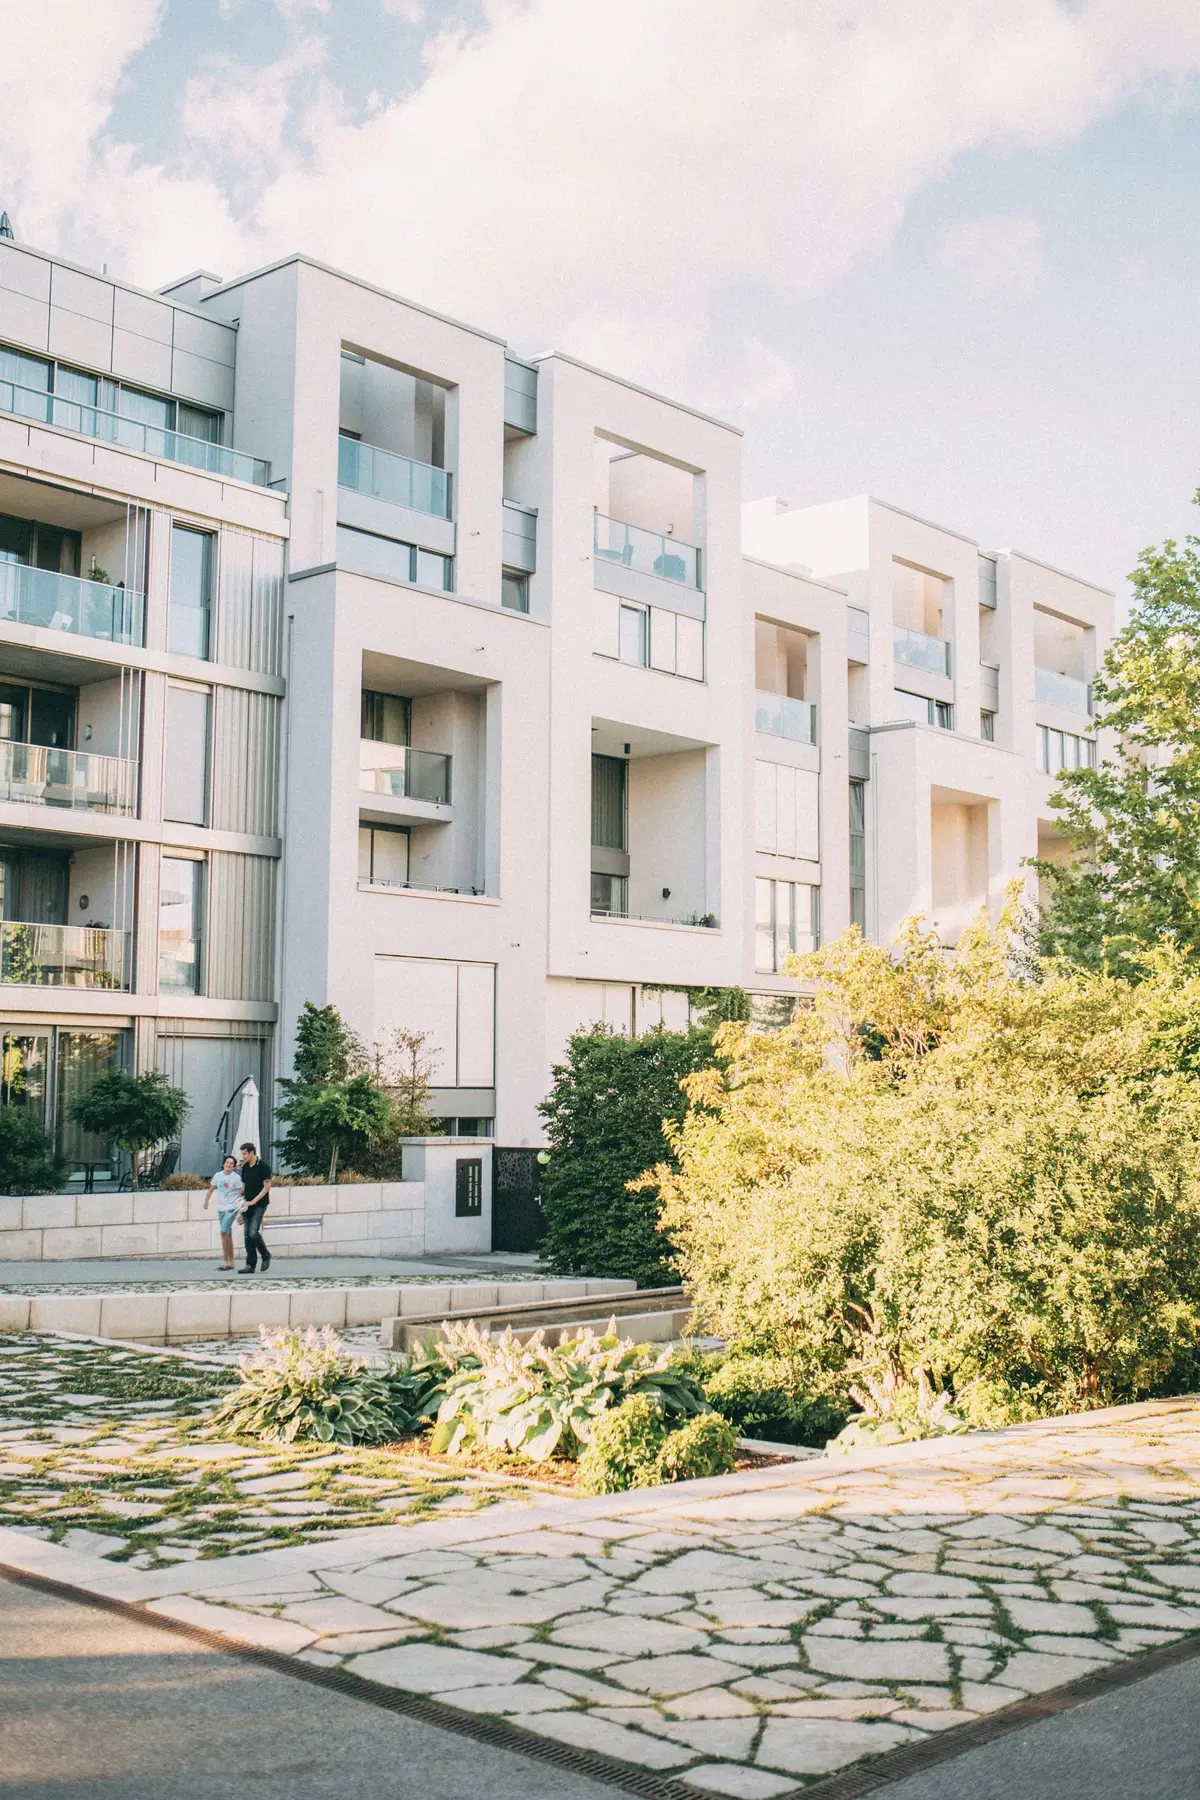
Homes above shops, cafés, offices or community space on Montréal’s commercial streets, where the ground floor has to work for the neighbourhood as well as for the building.
- Typical height
- 3 to 10 storeys
- Tenure
- Residential over commercial
- Typical sites
- Commercial arteries and station areas
Purpose-built rental
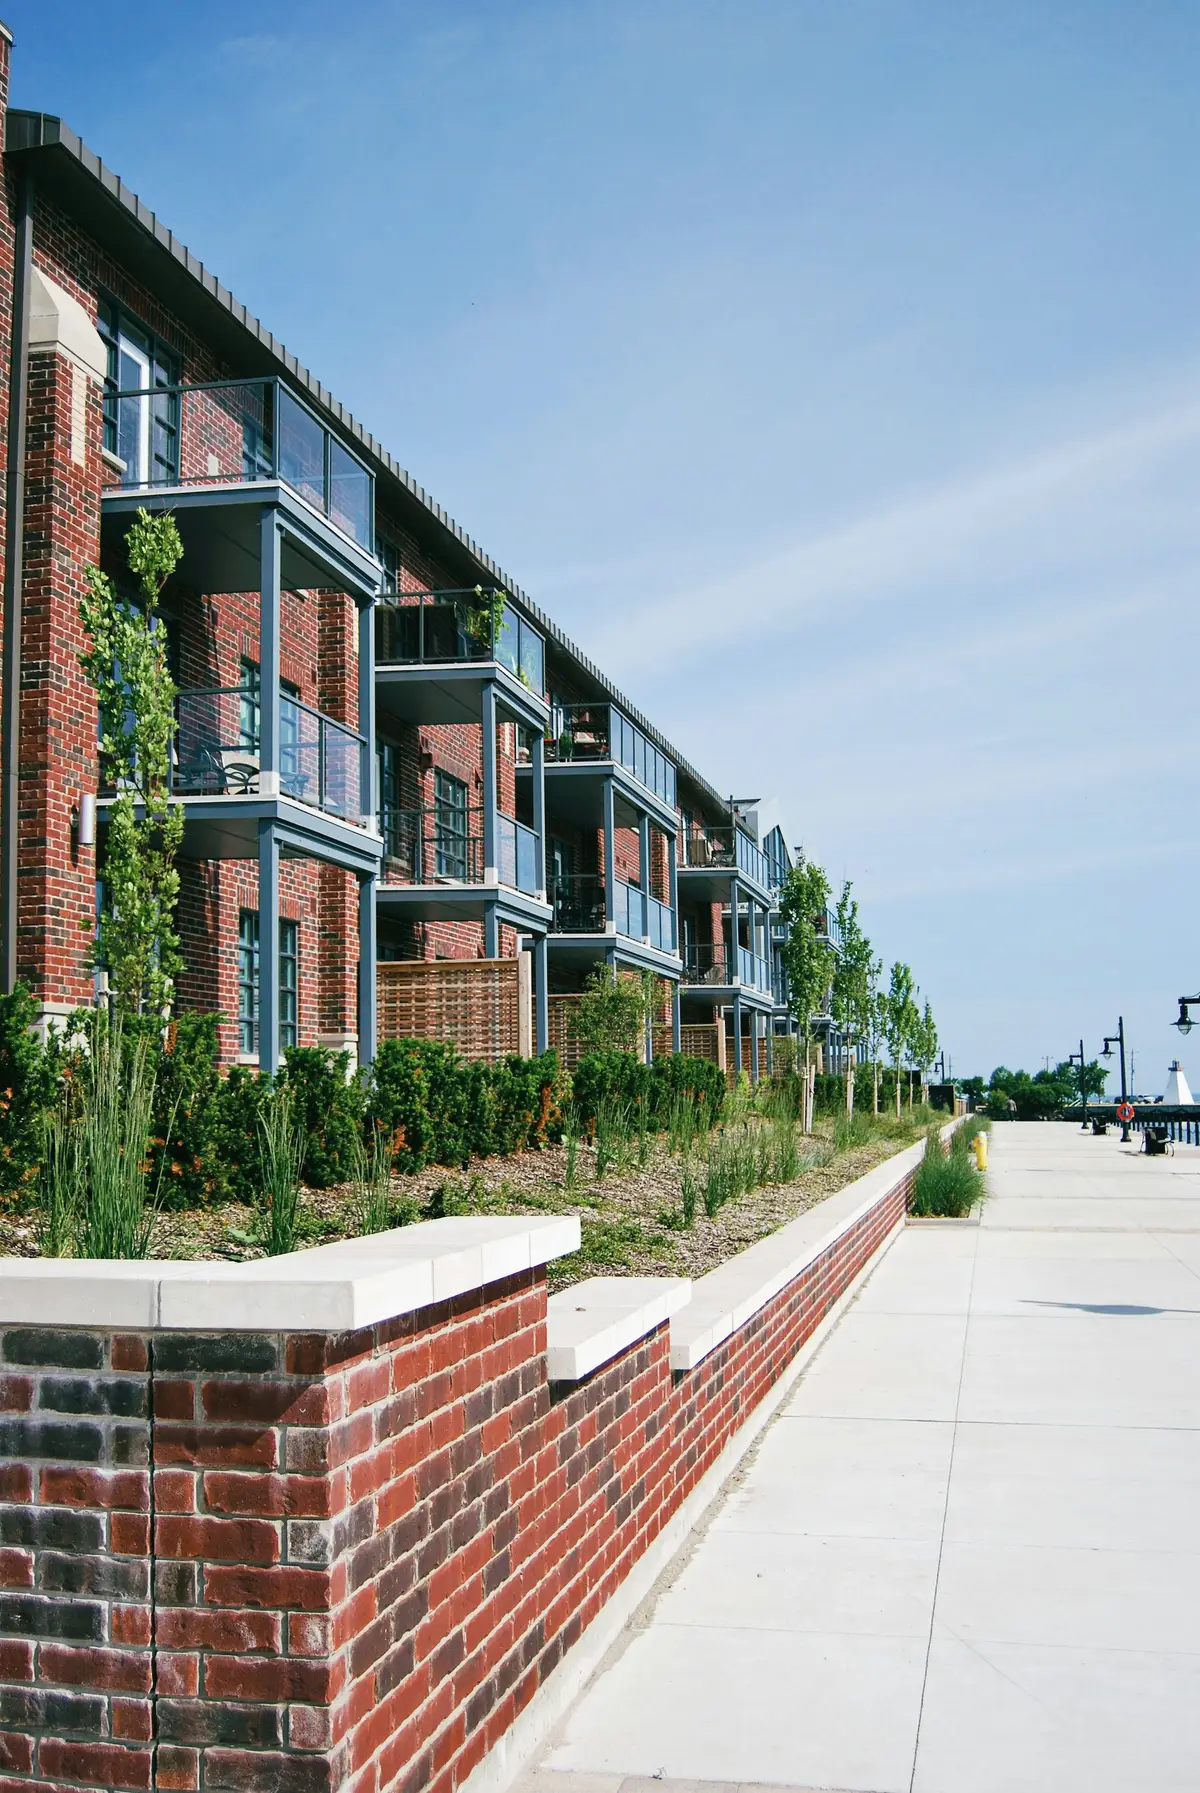
Rental buildings planned to be owned, operated and maintained for decades by the same hands, not sold suite by suite.
- Typical height
- 4 to 12 storeys
- Tenure
- Long-term rental
- Typical sites
- Near transit, employment and campuses
- Transit and daily life
- Within walking distance of a métro, REM or frequent bus line, with shops, schools and parks nearby.
- A workable bylaw
- Zoning that allows the building, or a credible path to relief that the borough is likely to support.
- Known ground
- Soils, groundwater and environmental history investigated before the land price is fixed.
- Good neighbours
- A street the building can complete, with neighbouring buildings we can protect during construction.
- Servicing capacity
- Water, sewer and electrical service adequate for the building, or a clear cost to make them so.
- A real market
- Demand for the suites or homes at a price the construction cost can support.
Contact Urban Develop
Own a lot, a garage or a larger parcel? We can give it a first reading and discuss the options.