Mixed-use development
Homes above shops, cafés, offices or community space on Montréal’s commercial streets, where the ground floor has to work for the neighbourhood as well as for the building.
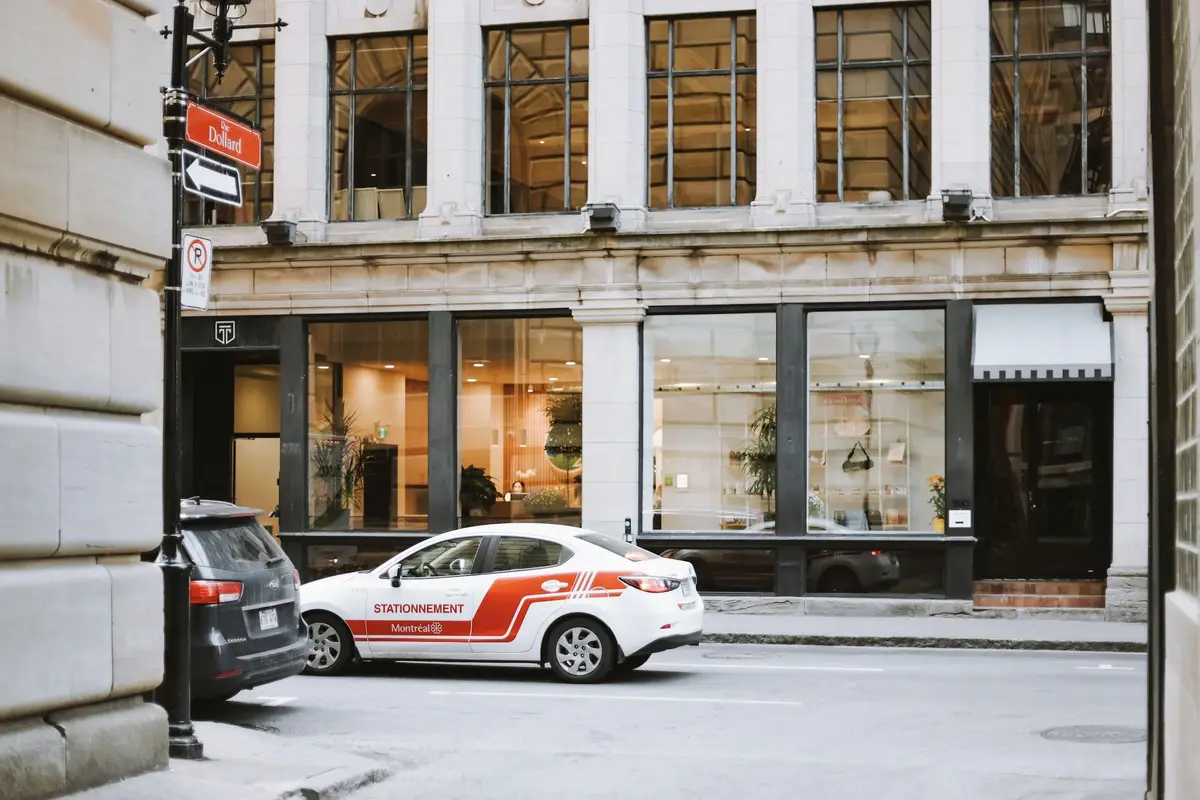
In a mixed-use building the ground floor is the public part of the project. It is designed for a tenant who has not been found yet, and for a street that will judge it every day.
The building type
What it is, how it is built and who it is for.
Mixed-use buildings combine residential suites with commercial or institutional space, most often shops and services on the ground floor and homes above. On Montréal’s commercial arteries this is the historic pattern: two or three storeys of housing over a storefront. New mixed-use buildings extend it to mid-rise scale, sometimes with offices, a daycare or community space on a second level.
Different uses bring different requirements. Under the building code, commercial and residential occupancies must be separated by fire-rated construction, and each has its own requirements for exits, ventilation and accessibility.
Site and neighbourhood
Where the building type fits on the Island, and what we look for in a site.
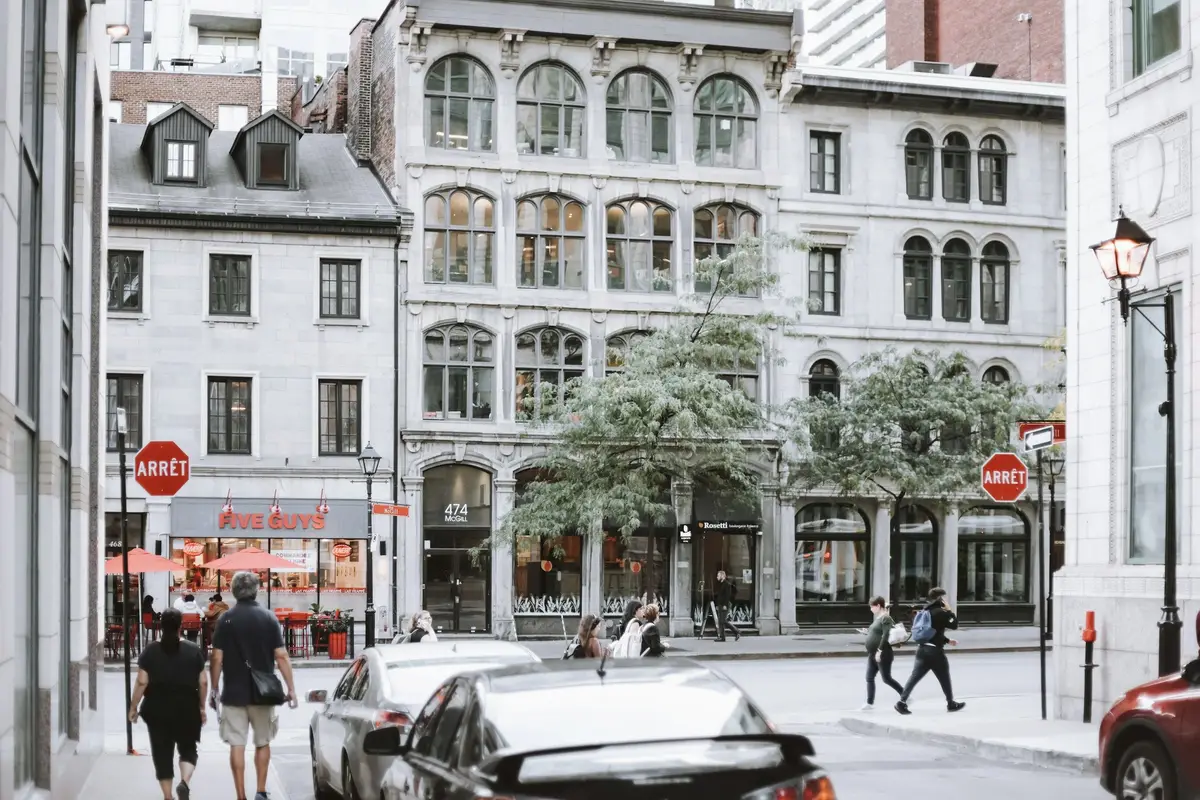
The natural sites are on commercial streets and at their corners, near métro and REM stations, and on former industrial land where new streets are being created. A good mixed-use site has a frontage that people already walk past, a way to deliver goods and remove waste away from the main entrance, and a market for both the commercial space and the homes above.
| Borough | Typical locations |
|---|---|
| Le Plateau-Mont-Royal | Boulevard Saint-Laurent, rue Saint-Denis and avenue du Mont-Royal |
| Rosemont–La Petite-Patrie | Rue Masson and the Plaza Saint-Hubert area |
| Le Sud-Ouest | Rue Notre-Dame Ouest in Saint-Henri and Little Burgundy |
| Verdun | Rue Wellington and its cross streets |
| Villeray–Saint-Michel–Parc-Extension | Rue Jean-Talon and the area around Jean-Talon Market |
| Mercier–Hochelaga-Maisonneuve | Rue Ontario Est and the Promenade Ontario |
Locations describe the kinds of places where this building type is common; they are not a list of our sites.
Design and material priorities
What we ask of the architecture and the specification.
- A generous ground floor
- Floor-to-floor height of about 4.5 to 5 metres gives commercial space flexibility for shops, restaurants and services.
- Structure that allows change
- Column grids and transfer structures planned so retail bays can be combined or divided.
- Separate addresses
- Residential lobbies with their own entrance, clearly distinct from shopfronts.
- Services kept apart
- Shafts for future restaurant exhaust, separate garbage rooms and loading away from residential entrances.
- Acoustic and fire separation
- Rated floor assemblies between commercial space and suites, with attention to vibration and noise from equipment.
- Storefronts that age well
- Durable framing, signage zones and canopies that suit the street and the borough’s review criteria.
Function and everyday use
The plan decisions residents notice.
Mixed-use projects carry two business plans in one building. The residential part is sold or rented; the commercial part is leased or sold as commercial condominiums, with base building and tenant improvement work clearly divided.
- Base building scope defined early: shell, services to each bay, storefront and exhaust provisions.
- Loading, waste and recycling designed for commercial volumes.
- Parking and bicycle storage allocated between uses.
- Mechanical systems metered separately for commercial and residential occupants.
- Phasing that allows commercial fit-out to proceed without delaying residential occupancy.
Planning context in Montréal
Borough rules, review and the City’s housing requirements.
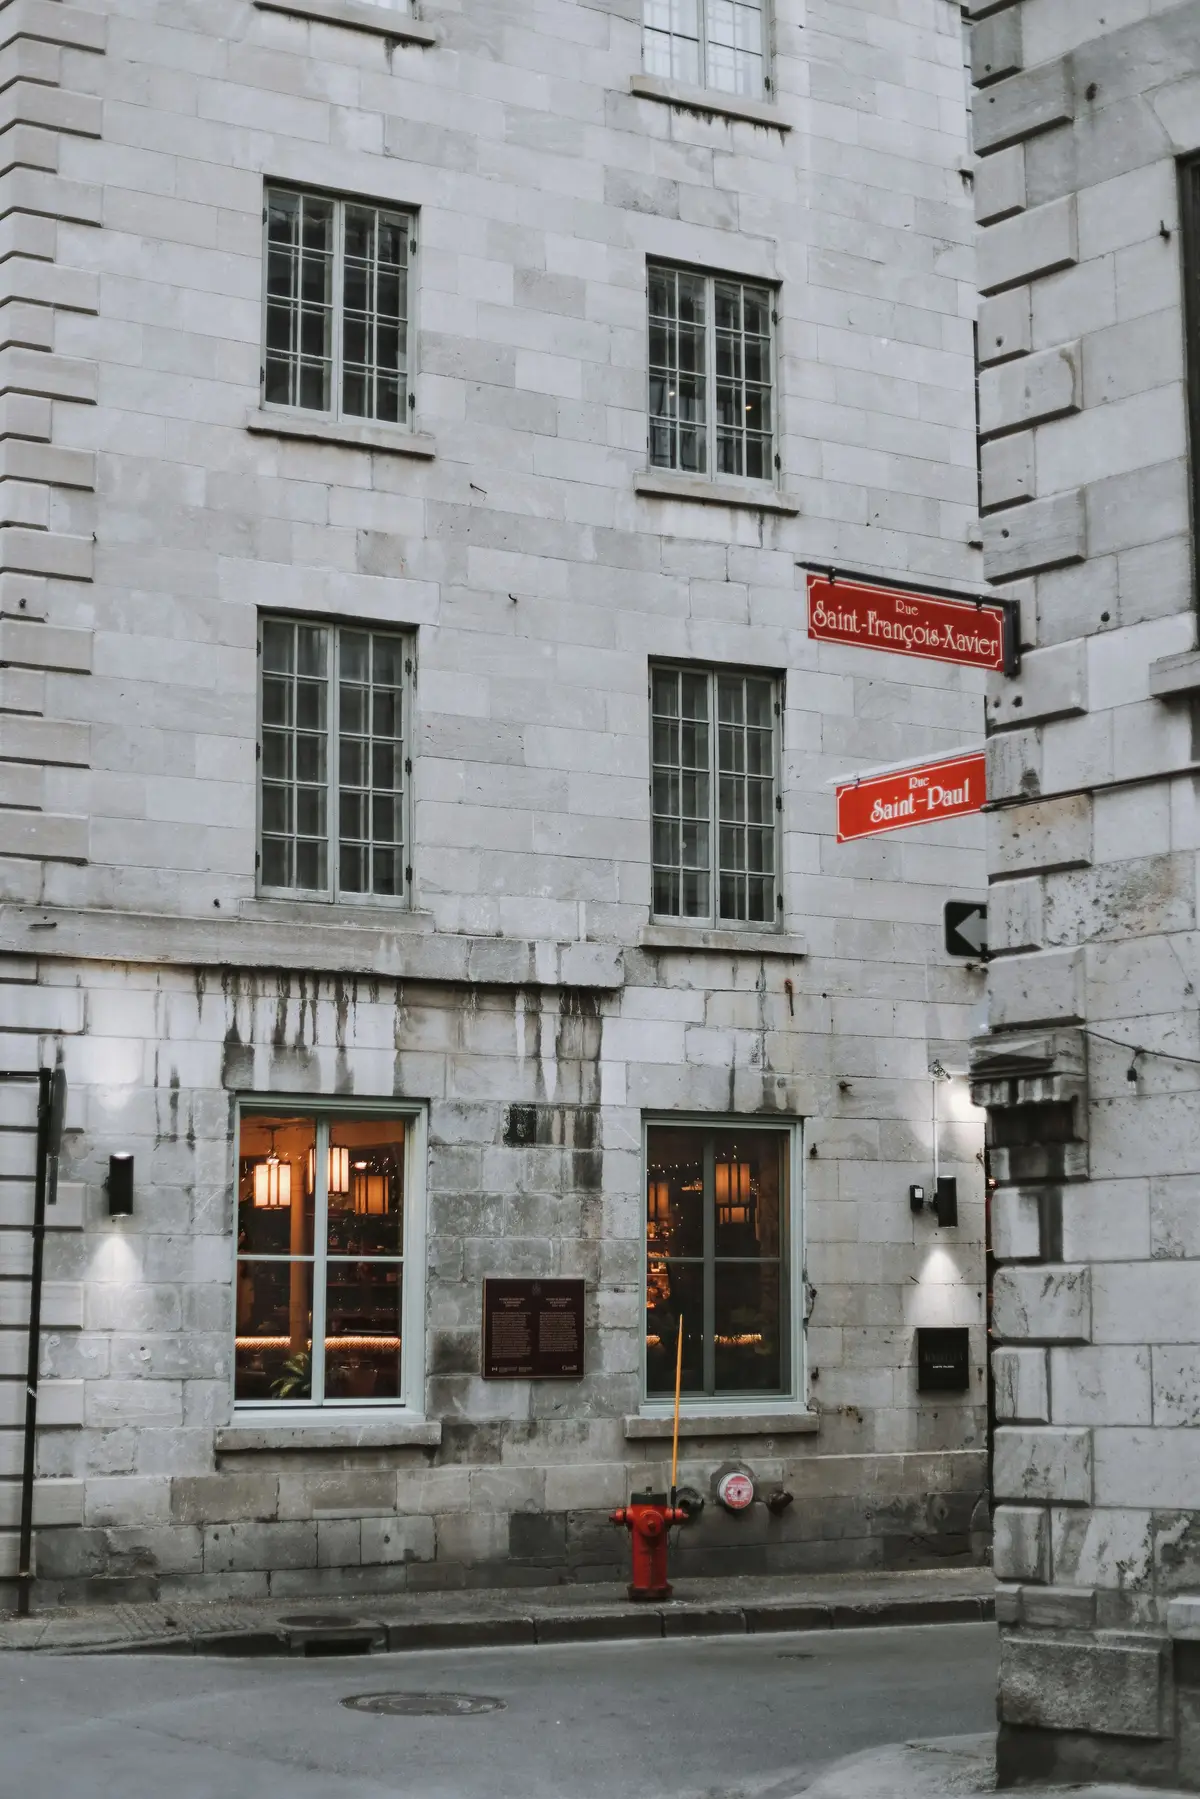
Borough bylaws set the uses allowed on each floor, and some commercial streets require active ground-floor uses. Storefronts and signage are often subject to architectural review. Projects within the Site patrimonial de Montréal in Vieux-Montréal need authorization under Québec’s Cultural Heritage Act, and municipal heritage sectors carry their own criteria.
The commercial component affects parking requirements, loading, and in some cases the approval path itself, so the use mix is tested against the bylaw during feasibility.
Read: how a residential project moves through approvals in Montréal
How we develop and build it
The sequence we follow for this building type. The full method is on Our approach.
Market and use mix
What the street will support at ground level, and how the residential programme sits above it.
Structure and services strategy
Column grid, transfer levels, shafts and loading fixed before suite layouts.
Design and review
Storefronts, residential entrance and massing developed with borough planners.
Approvals
Zoning conformity or relief, PIIA, and heritage authorization where applicable.
Pre-construction
Base building and tenant scopes divided, long-lead storefront and mechanical items procured.
Construction and fit-out
Residential delivery and commercial fit-out sequenced so each can proceed.
Related services
How we can work with you on a mixed-use project.
- Construction managementTrades coordinated on the owner’s behalf, with open-book cost reporting.
- General contractingOne contract and one party responsible for building the work.
- Design-buildDesign and construction under a single agreement from the start.
- Other building typesMulti-residential, Townhome communities, Urban infill, Purpose-built rental
Have a site in mind?
Whether you own land suited to mixed-use housing or are planning a building and need a builder, we can start with a conversation and a first reading of the site.