Homes developed and built in Montréal
Urban Develop finds, plans and builds multi-residential, townhome, infill and mixed-use buildings on the Island of Montréal — and builds for owners who need a contractor.
Built for the street it joins
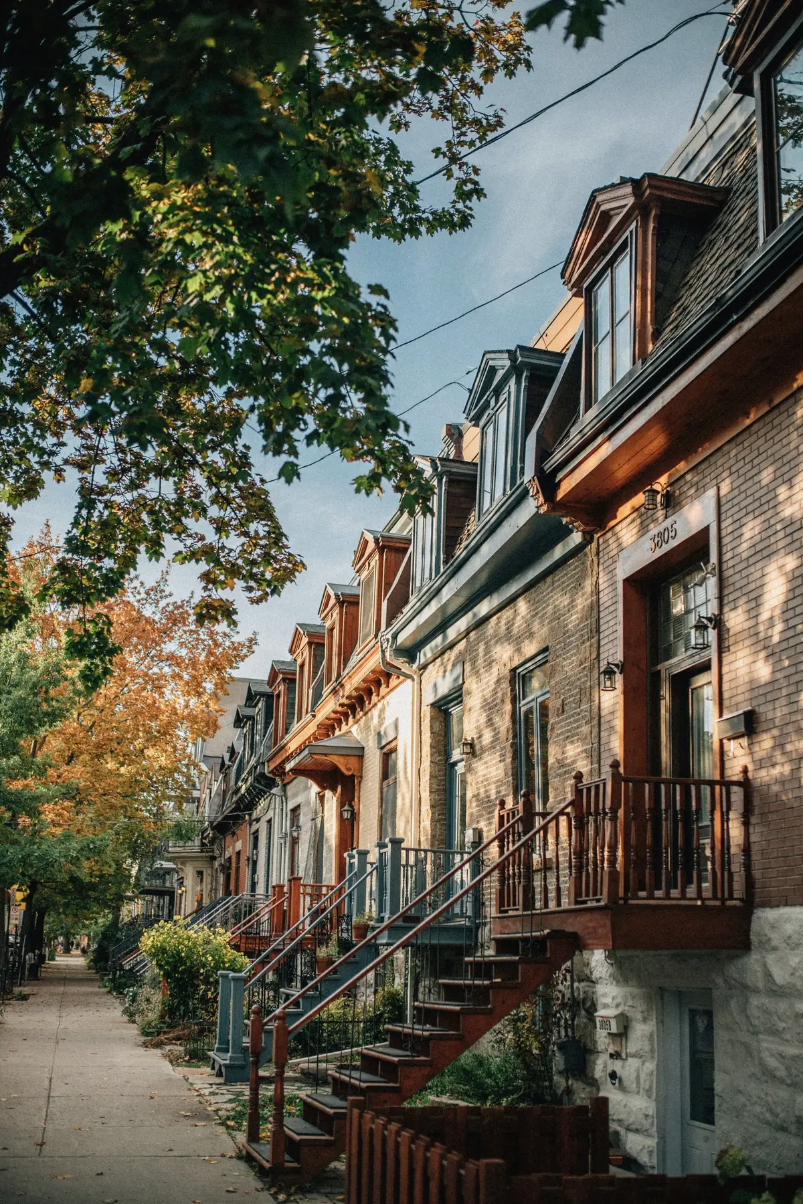
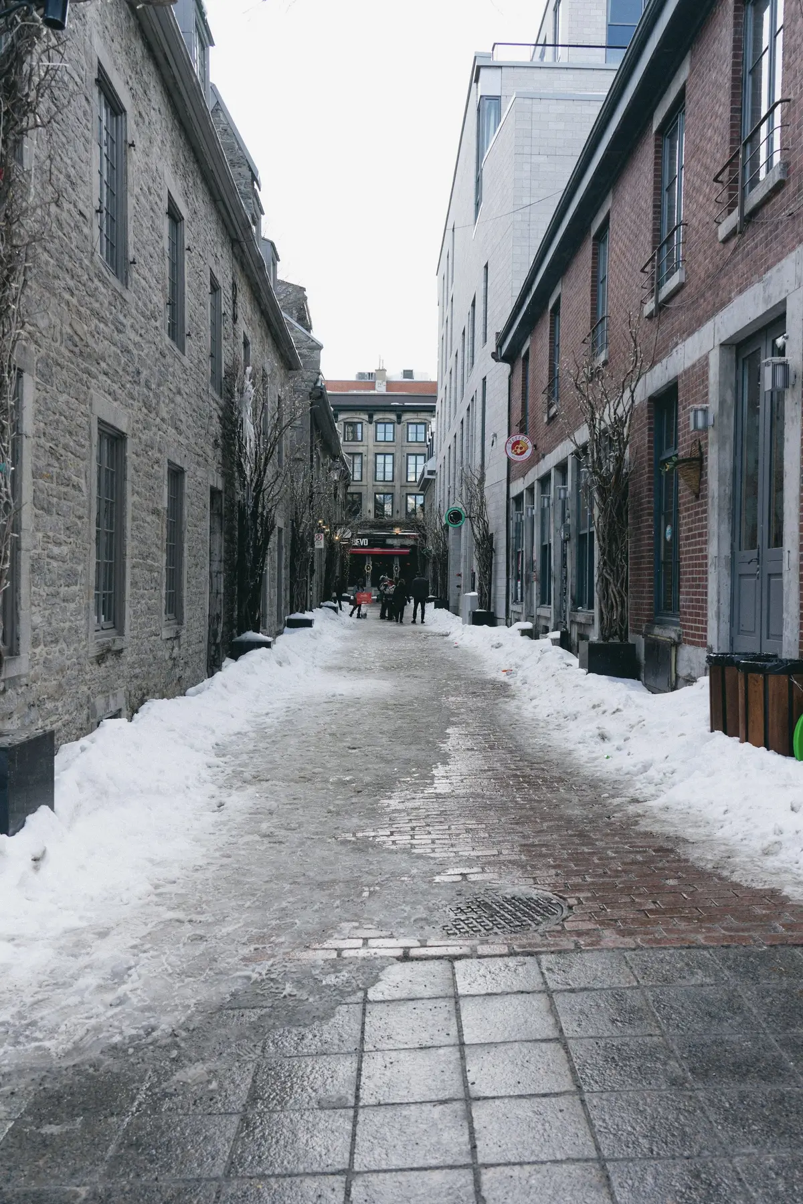
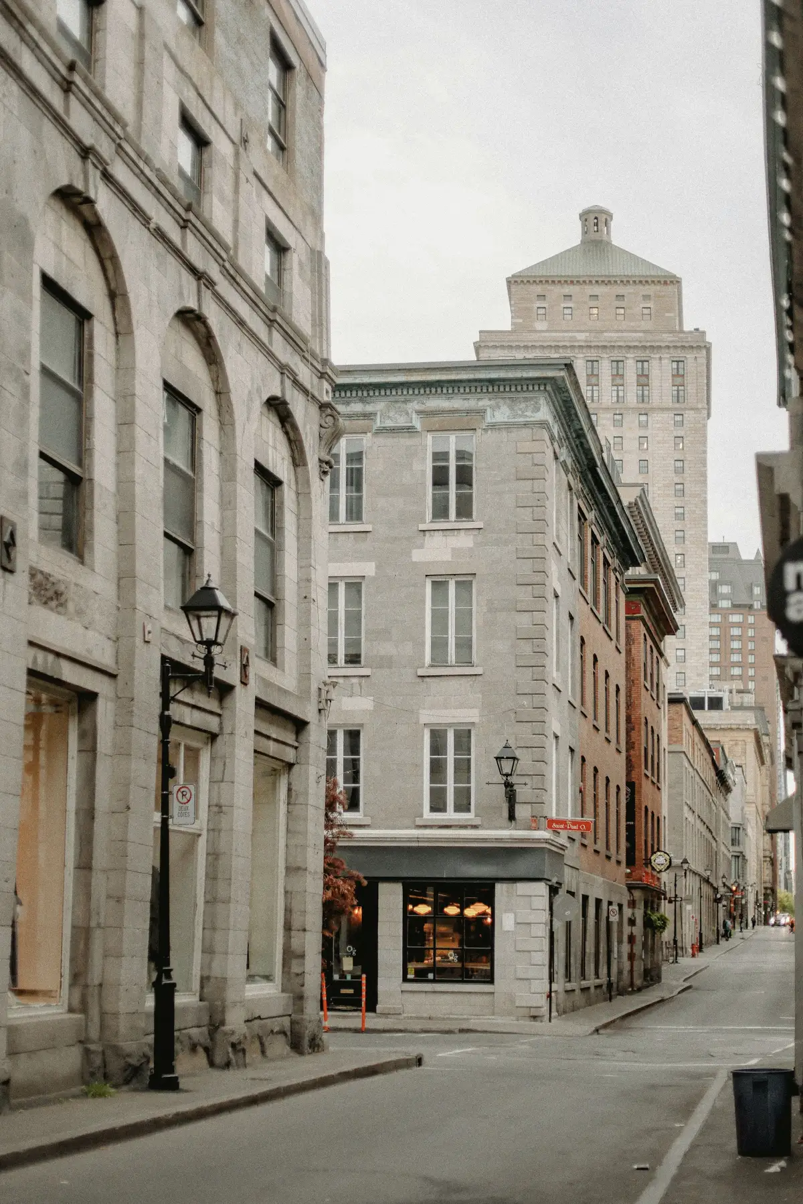
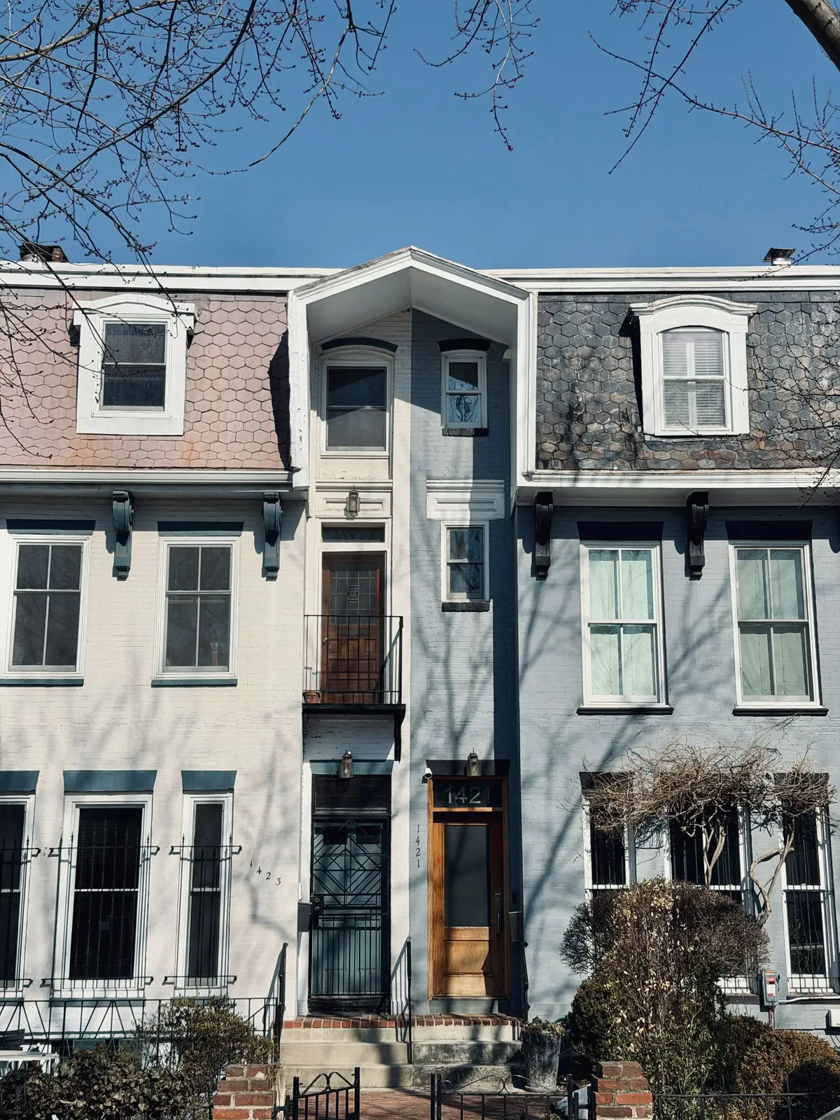
Montréal is a city of narrow lots, exterior stairs, laneways and masonry. New buildings here stand beside a century of good neighbours. We develop where a well-planned building can add homes and keep the rhythm of the block.
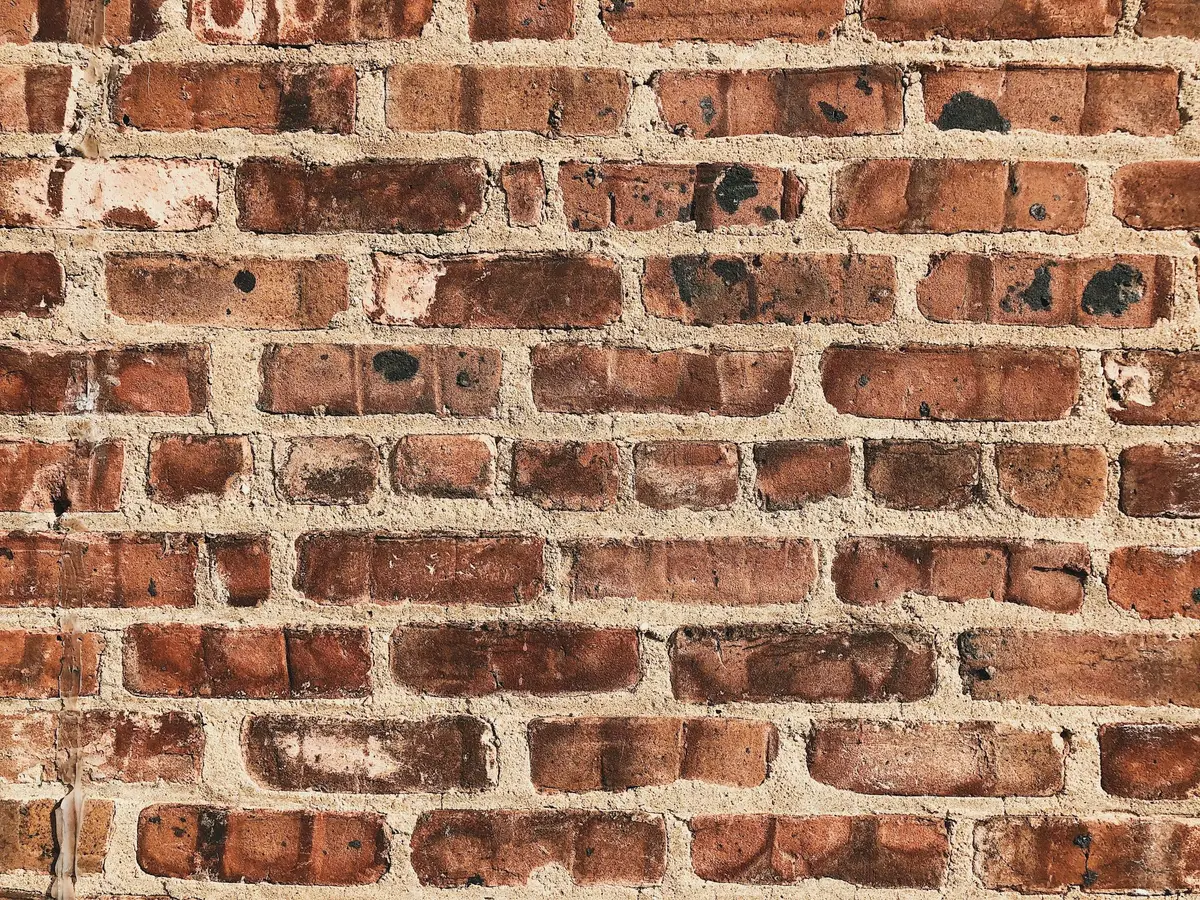
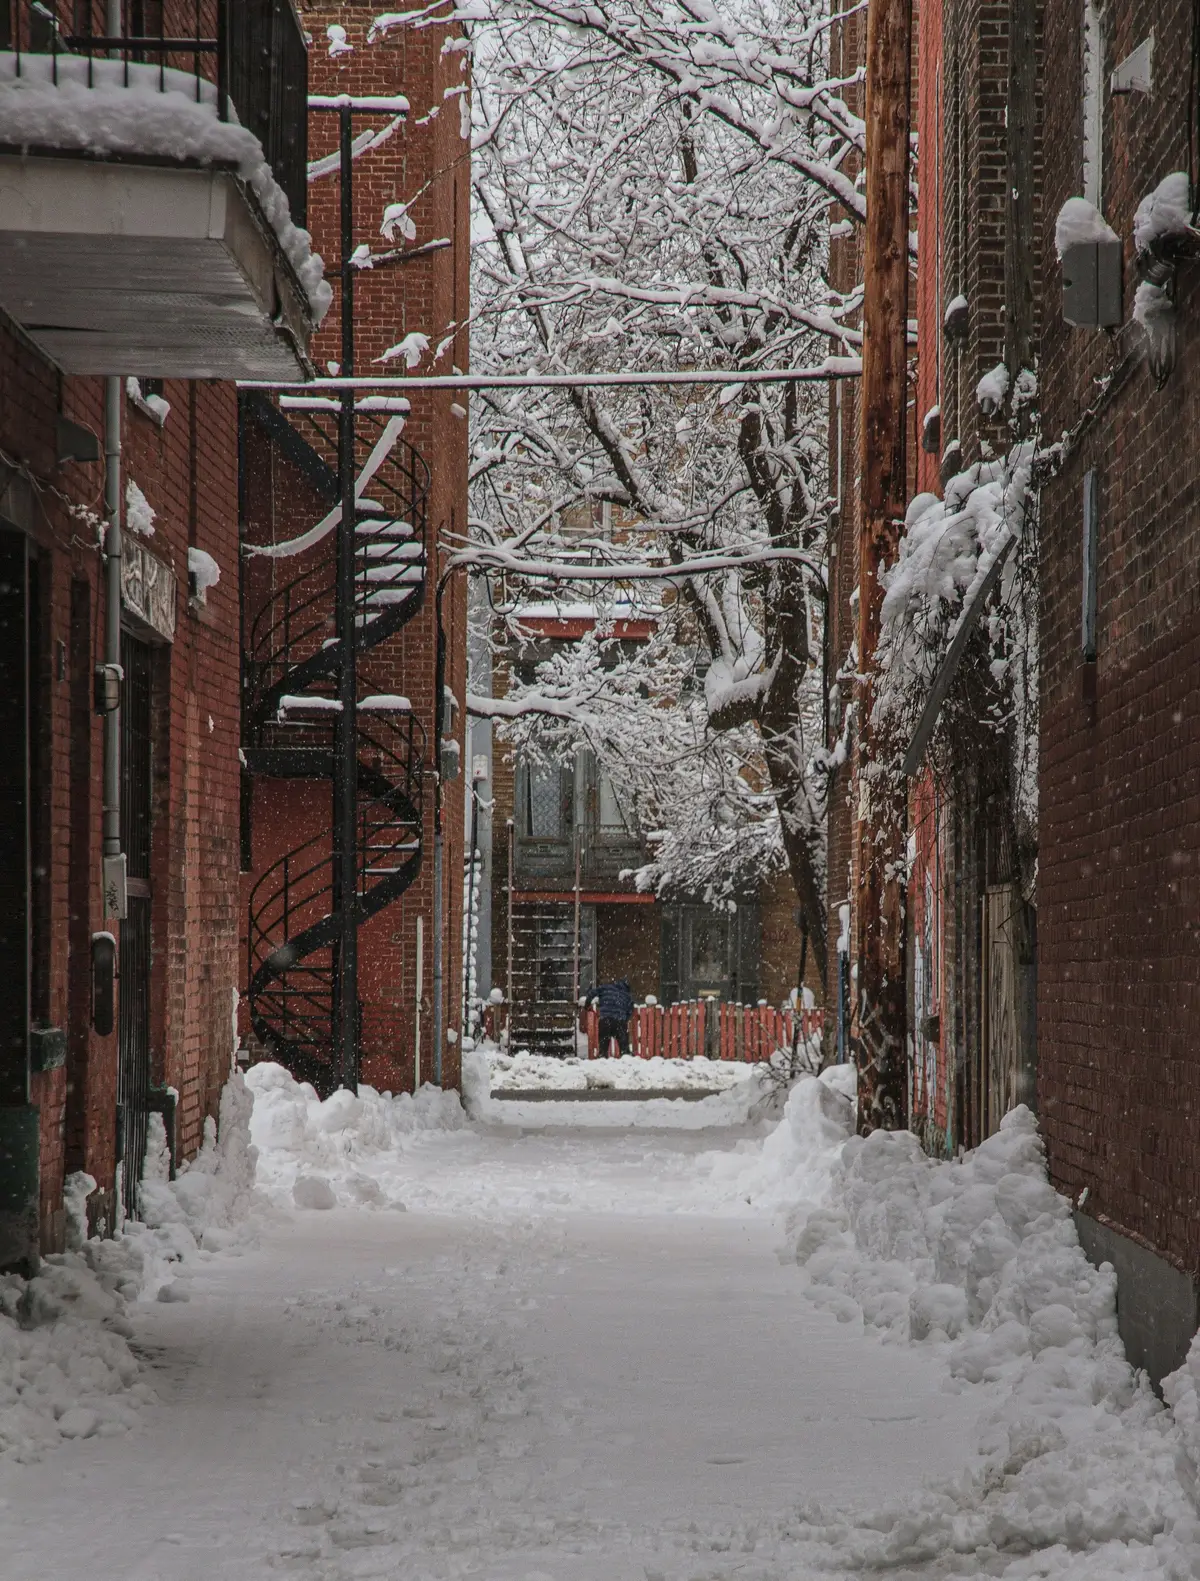
Plexes and exterior stairs, Le Plateau-Mont-Royal. Brick remains the street’s default wall.
What lasts here
Materials chosen for freeze–thaw cycles, road salt and a century of maintenance — and detailed so that water always has a way out.
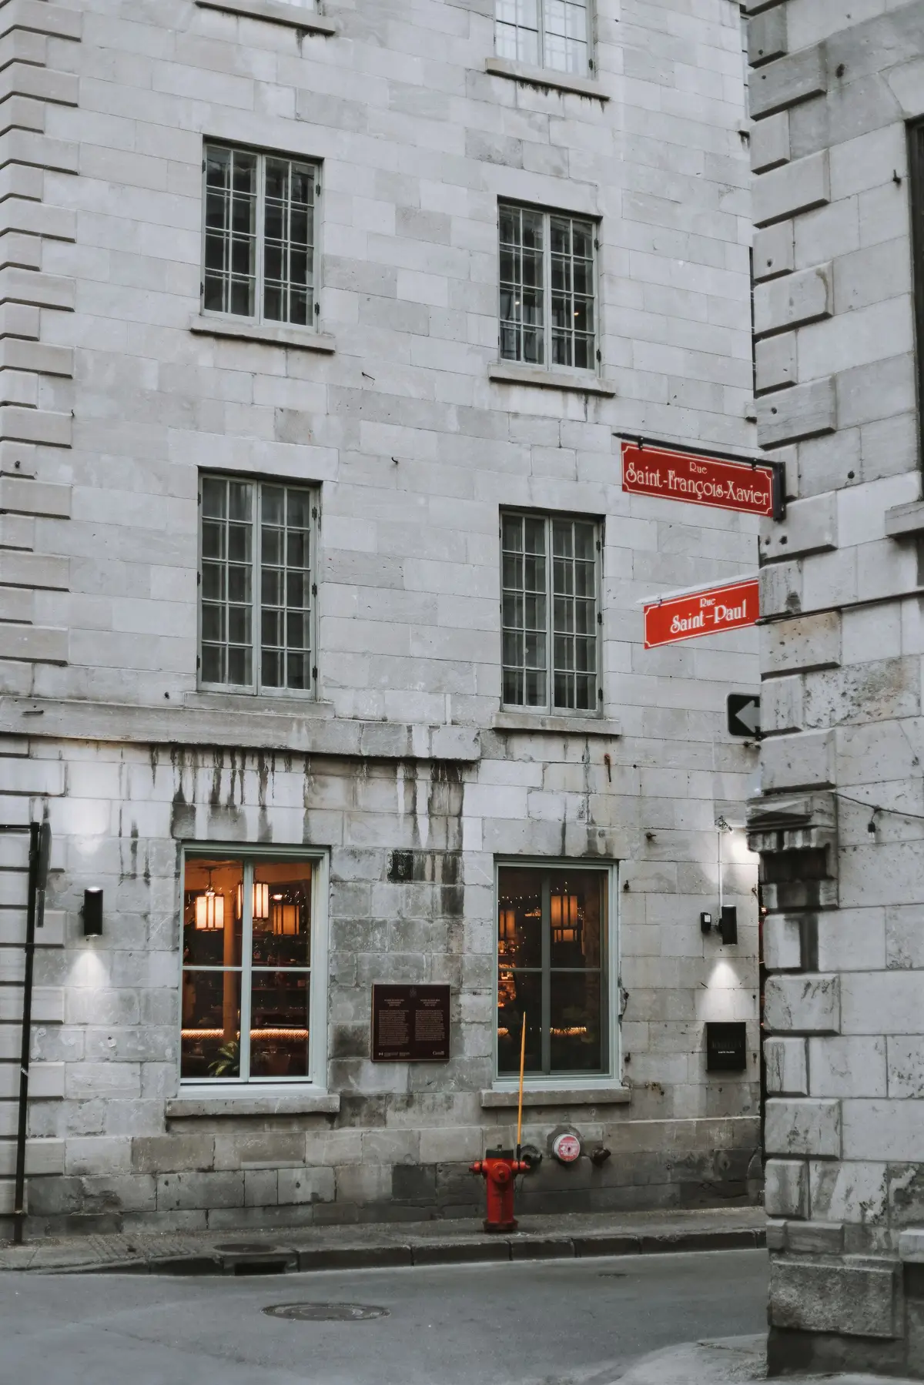
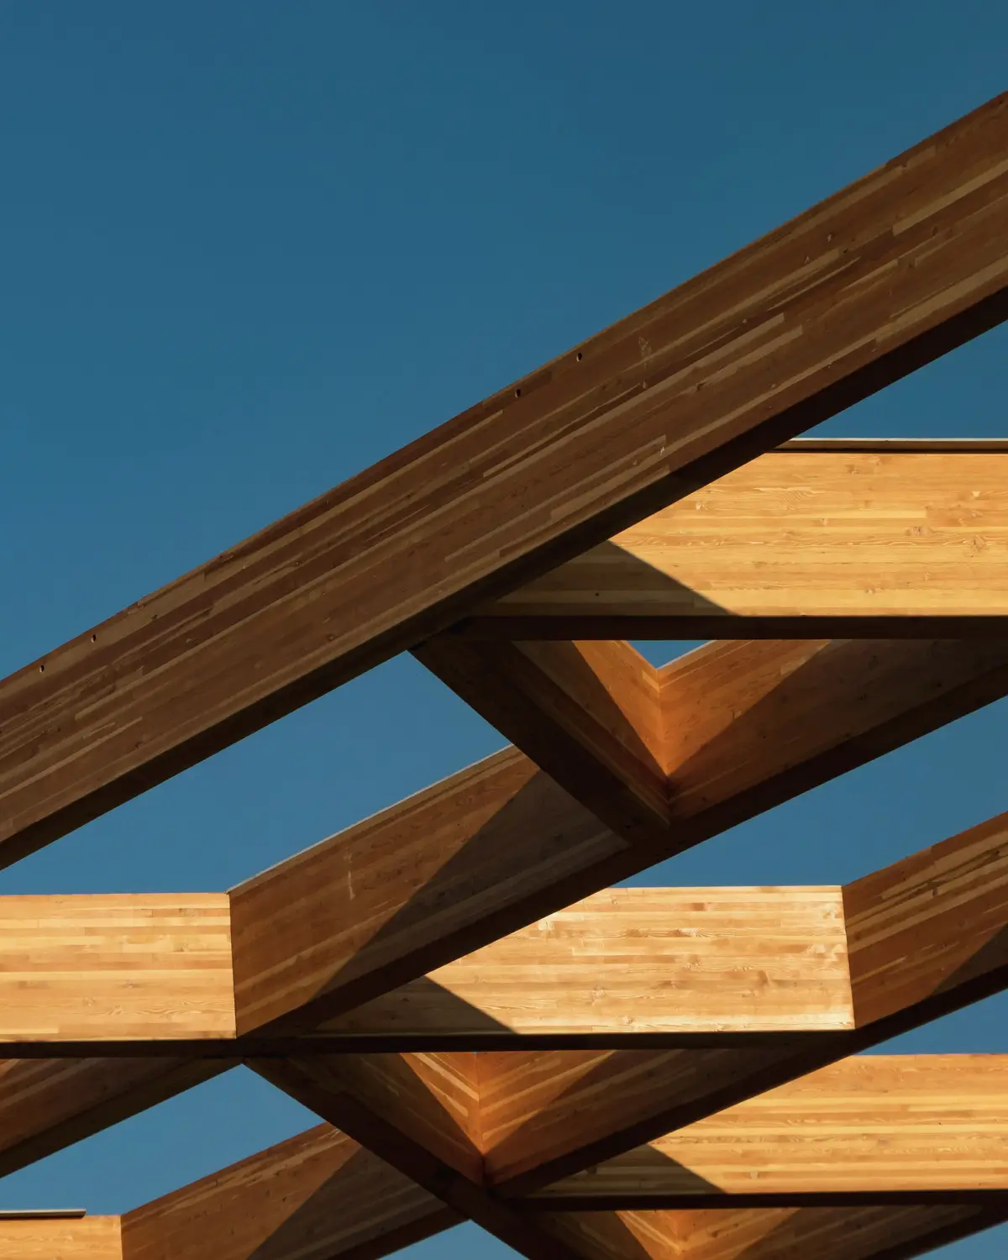
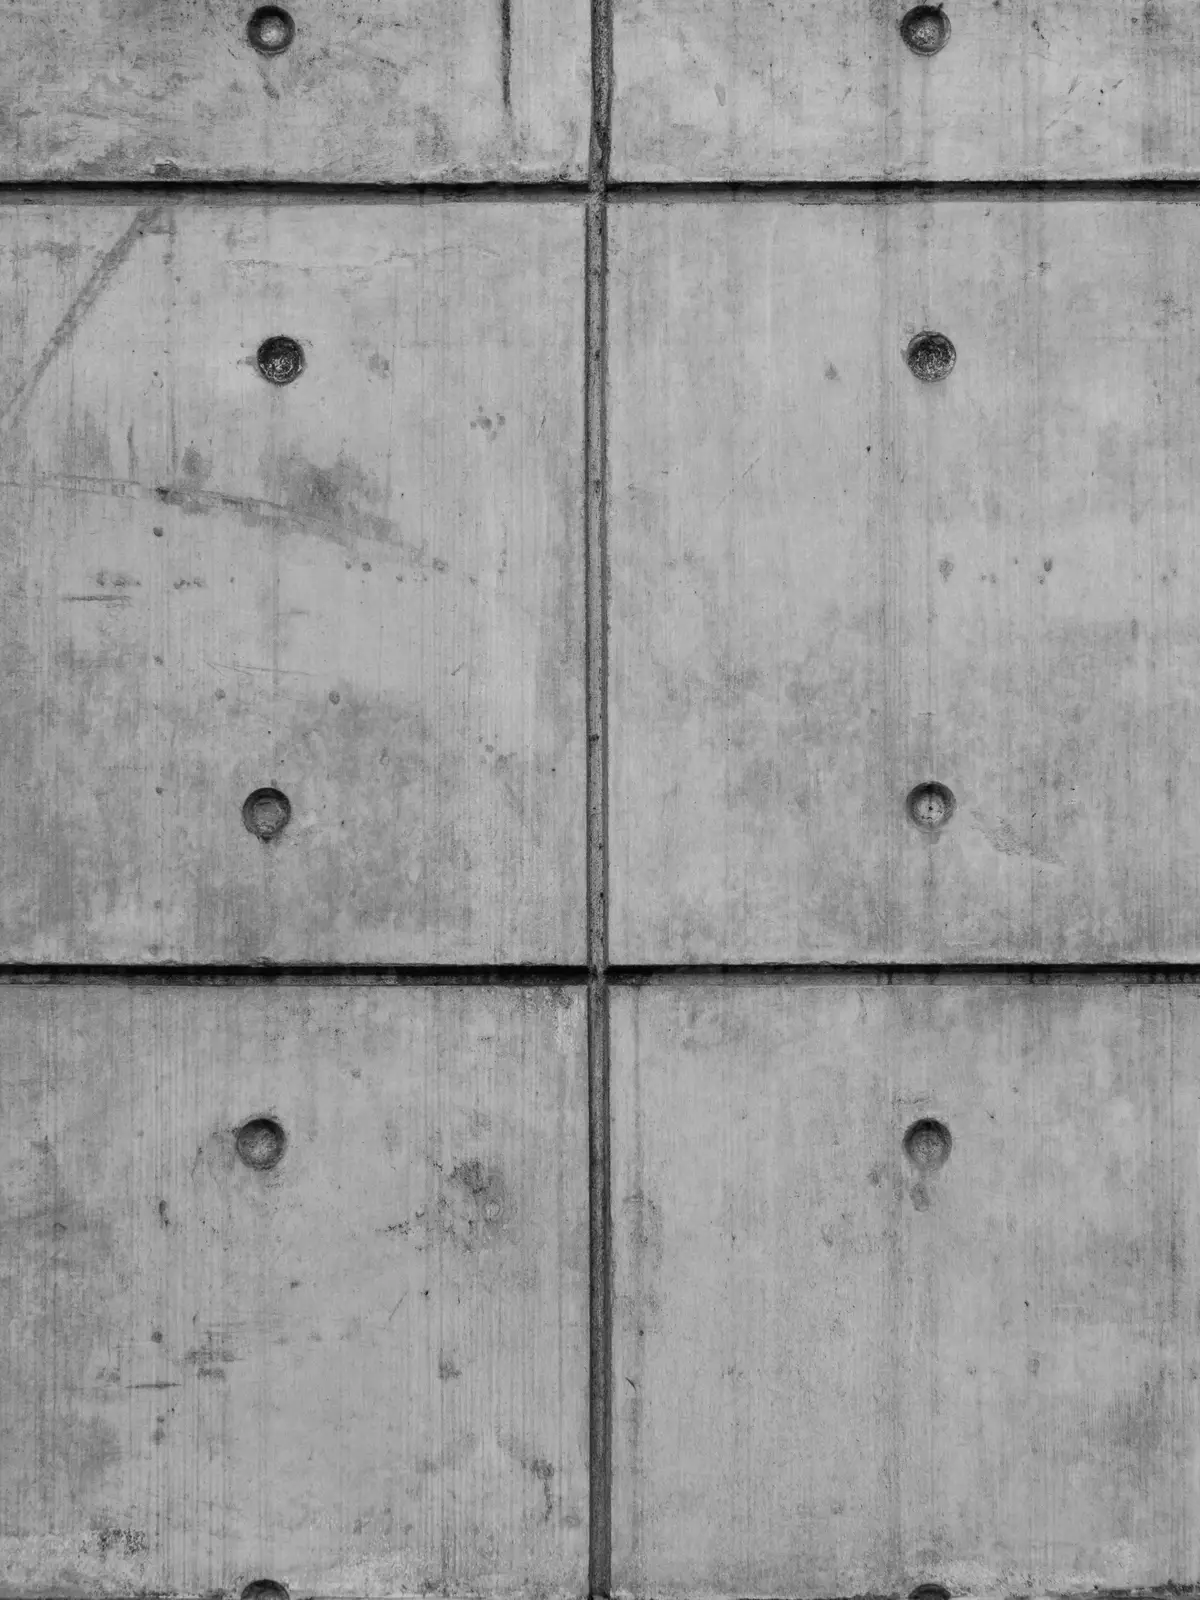
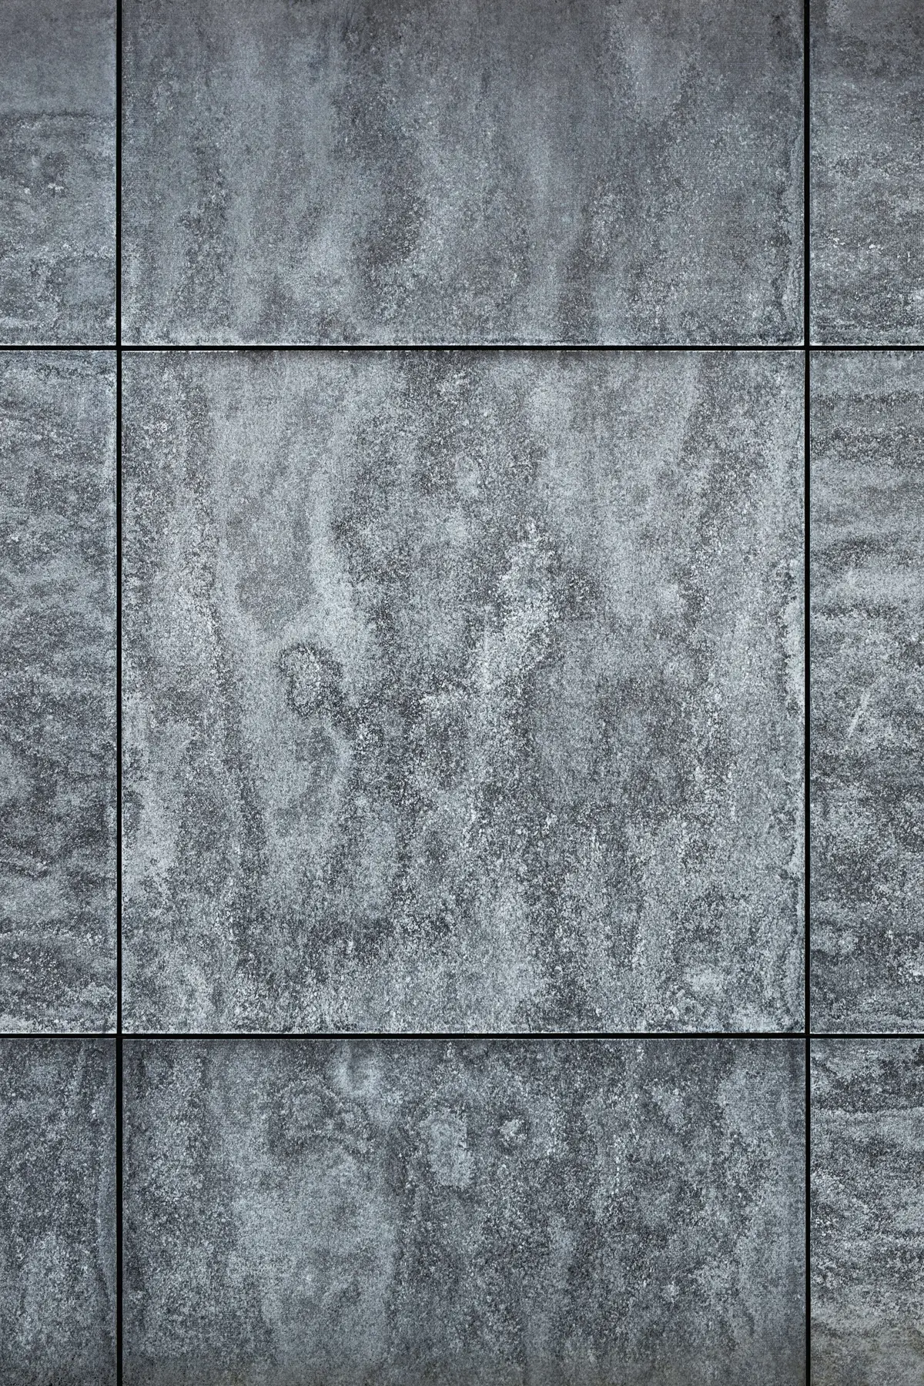
Materials for a hundred winters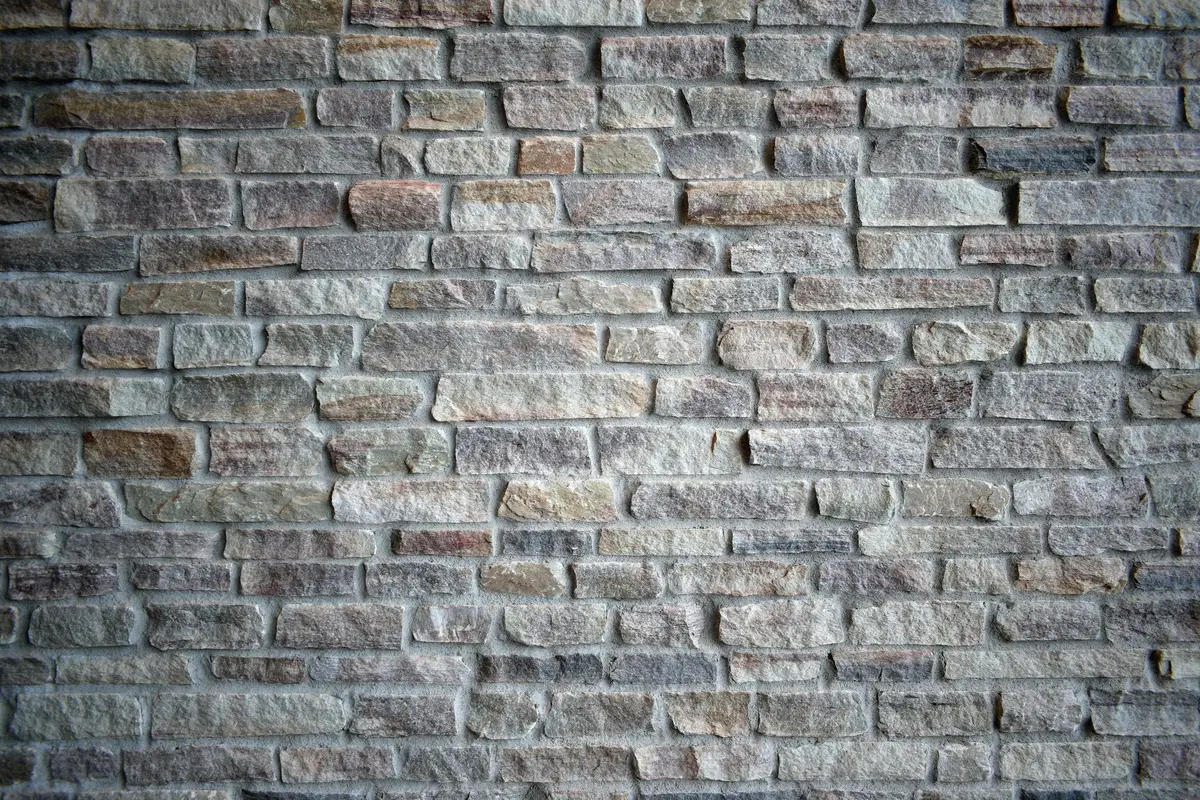
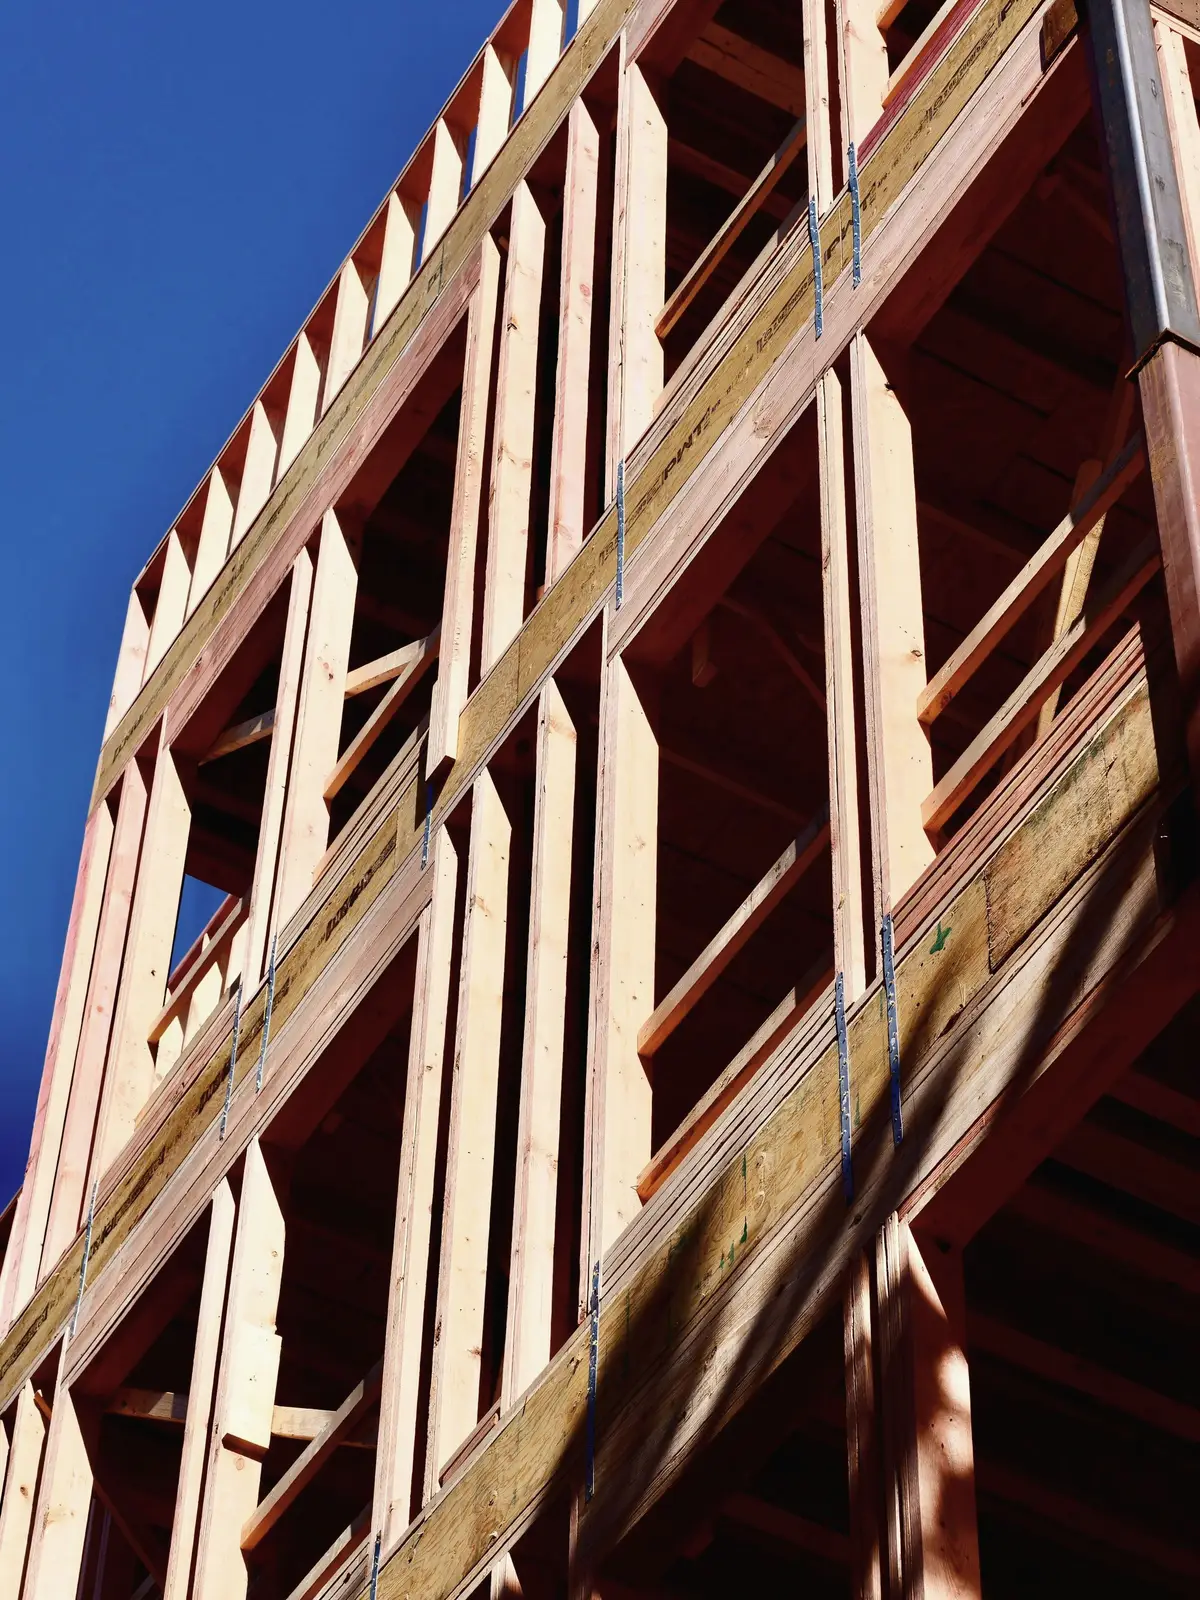
What we develop
Each has its own lot, code and market logic. We work within these five and know them well.
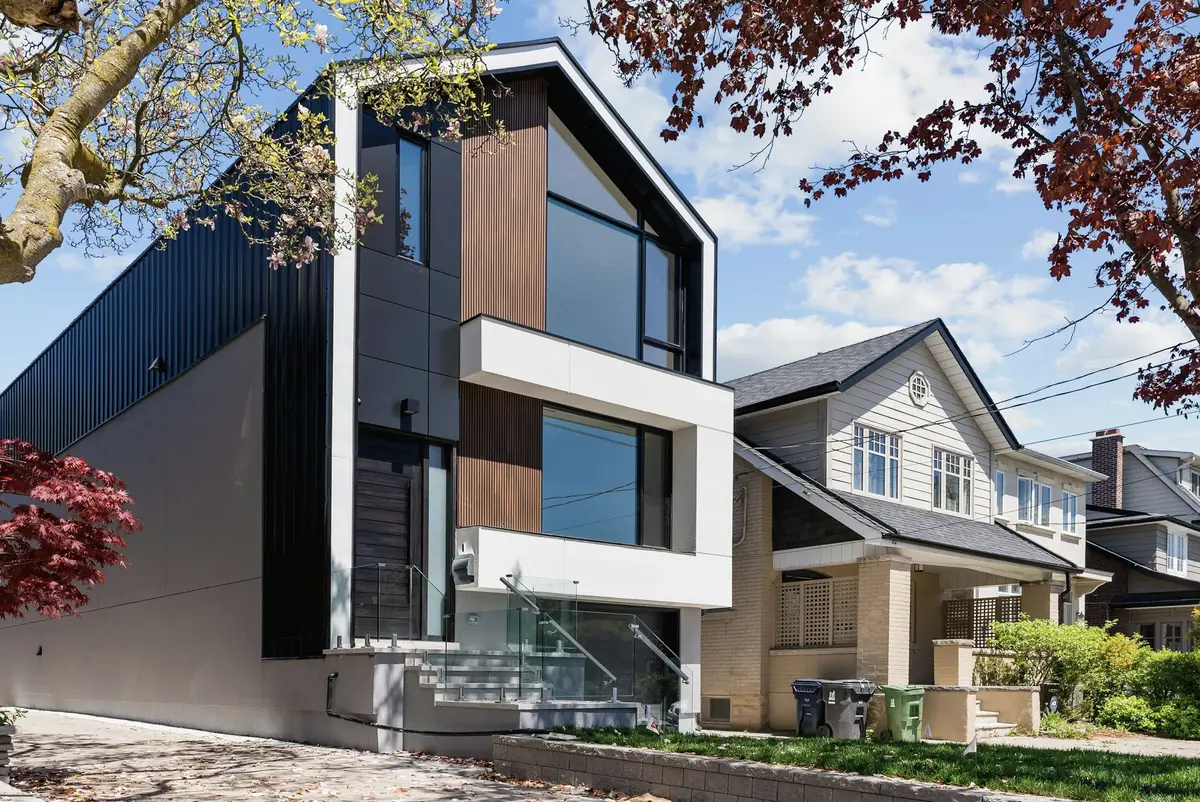
Urban infill
Plex lots, garages and corner sites
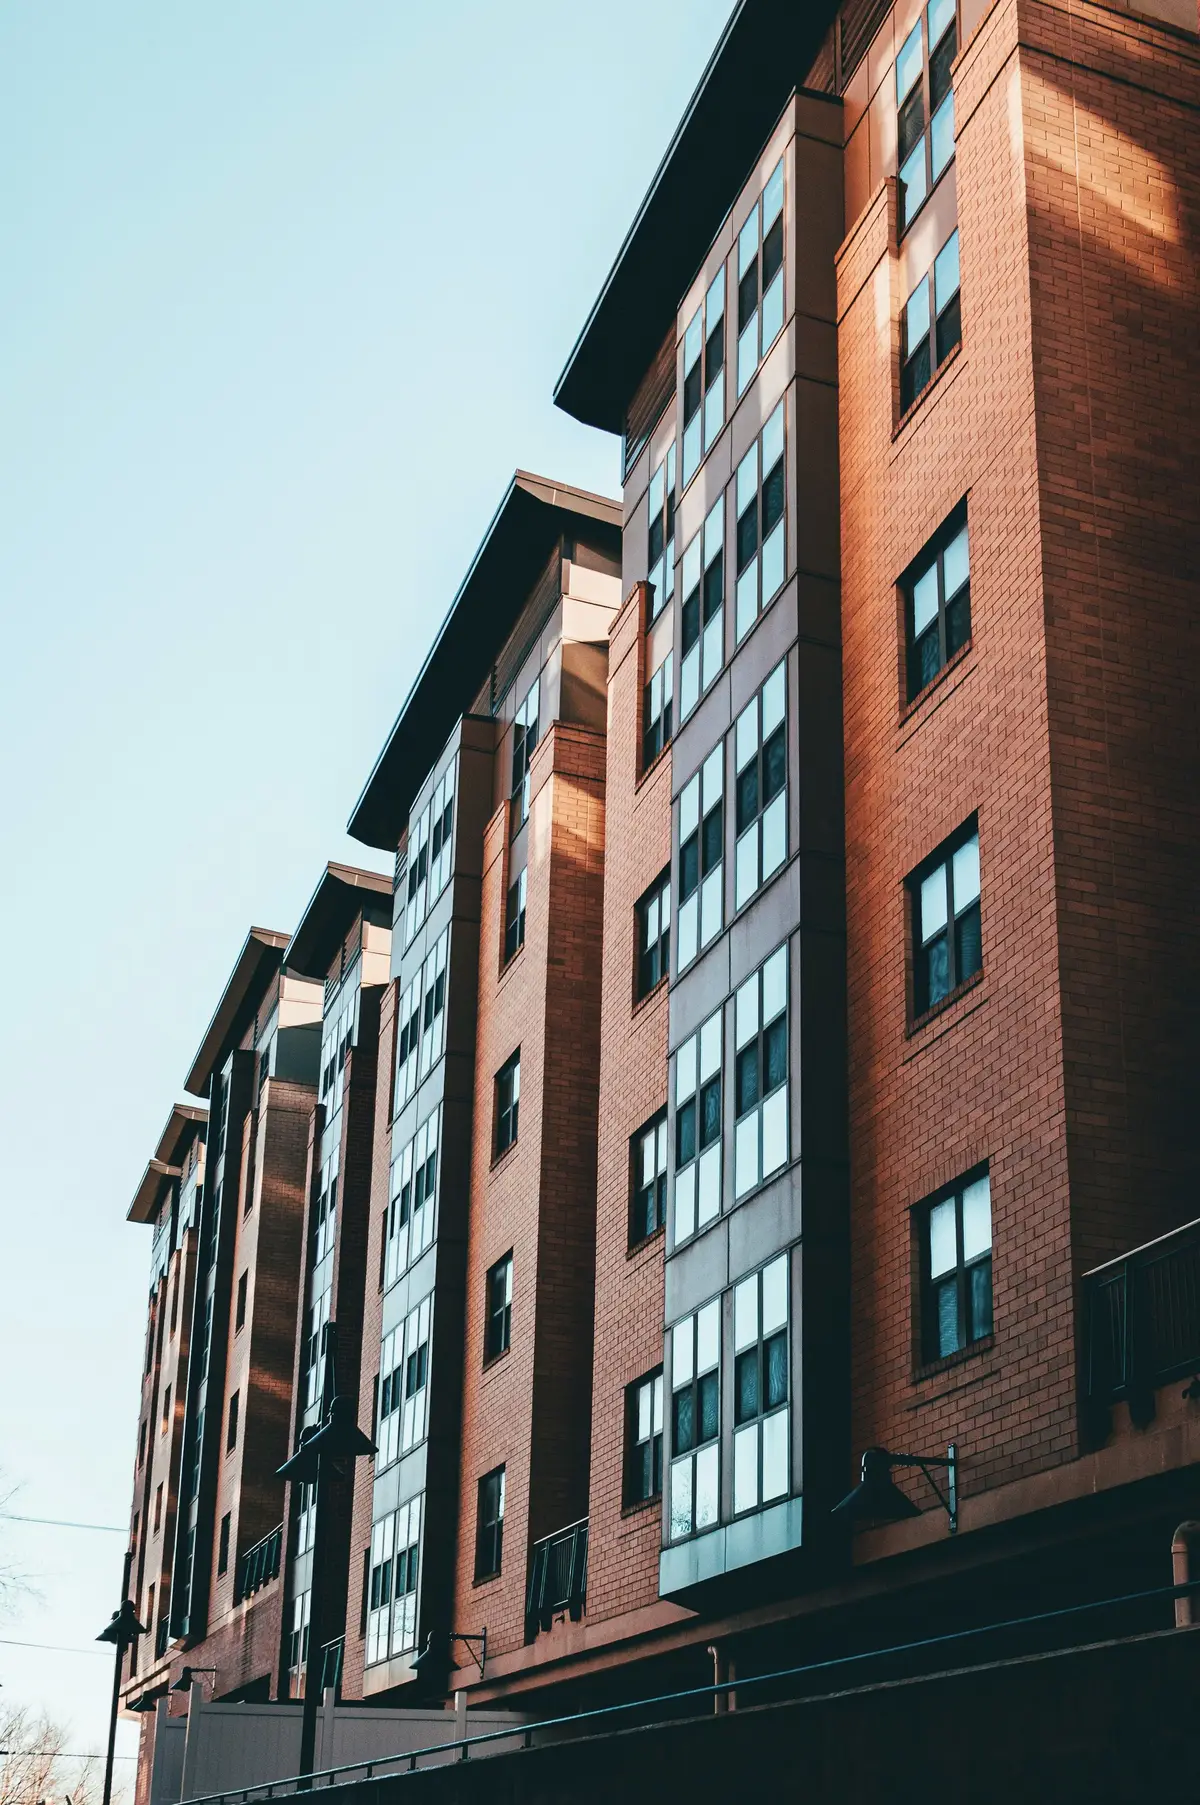
Multi-residential
Mid-rise condominium and rental
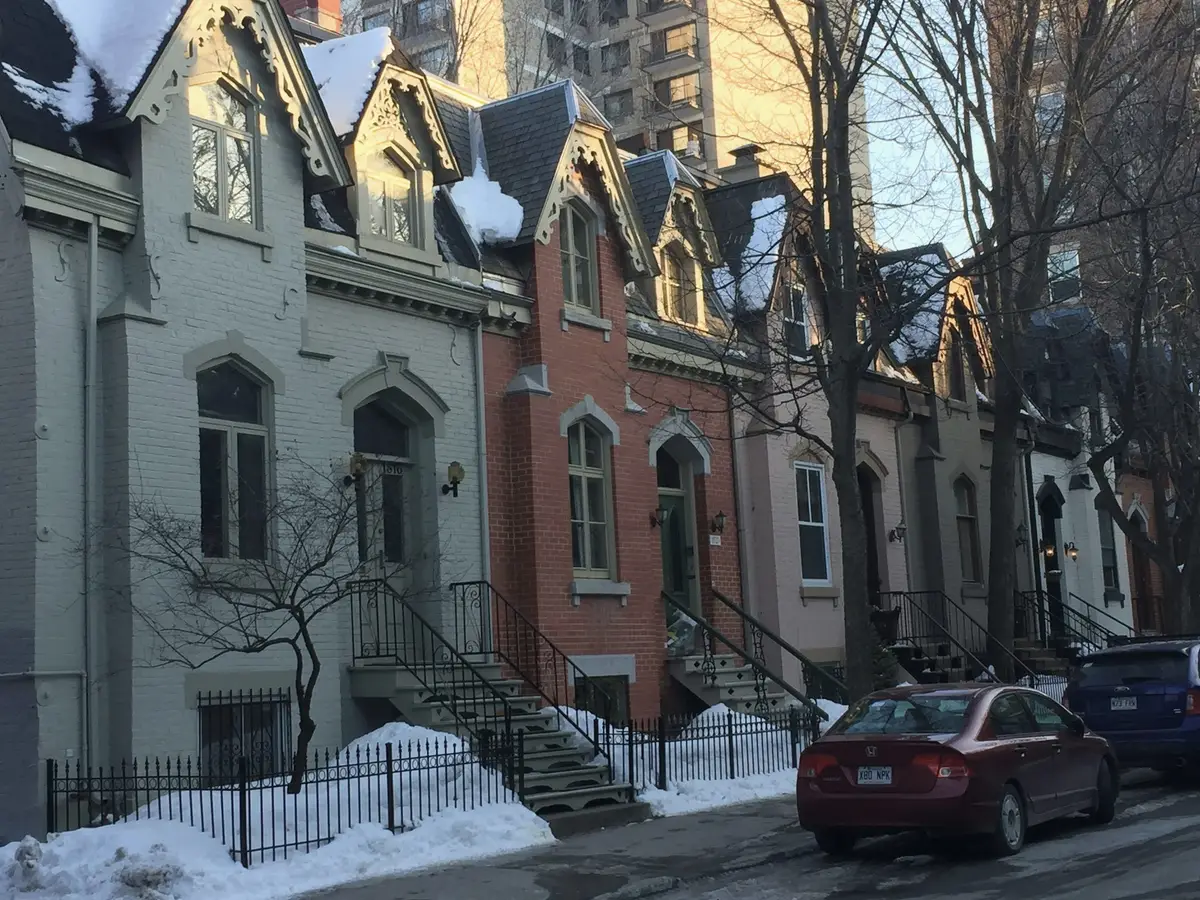
Townhome communities
Ground-oriented family homes
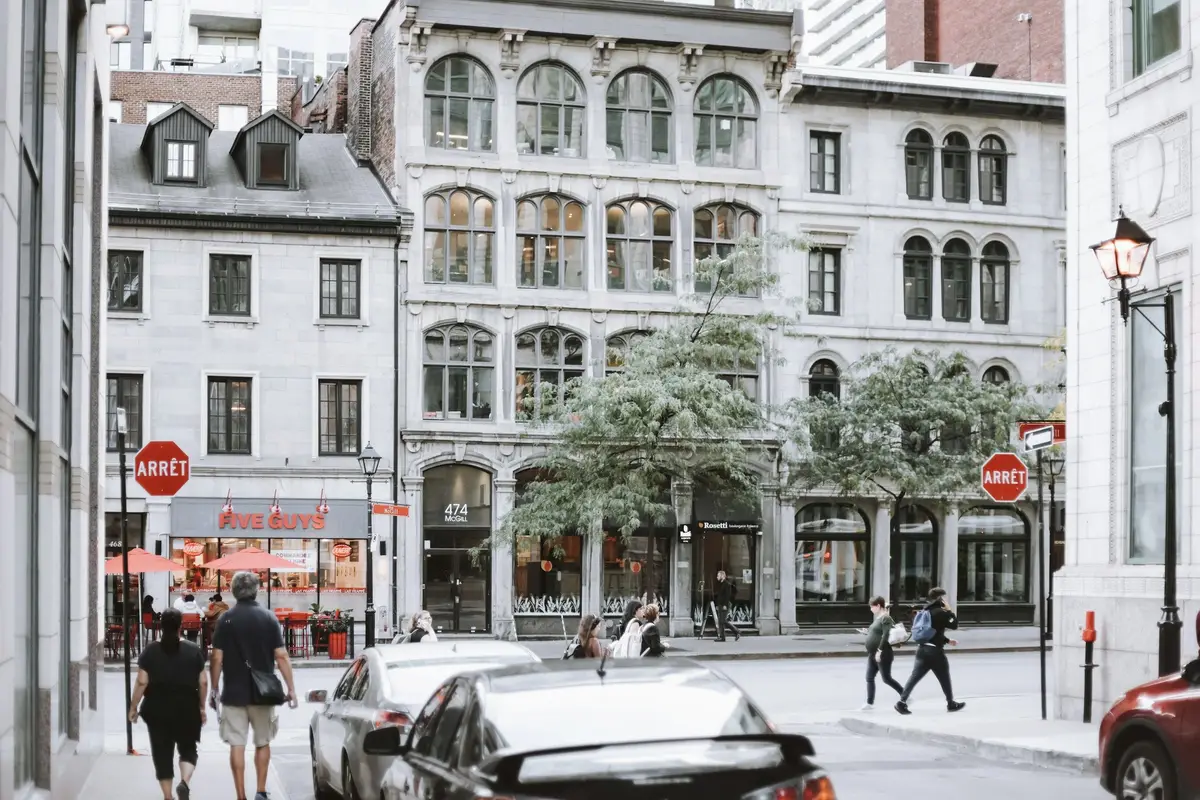
Mixed-use
Homes above street-level commerce
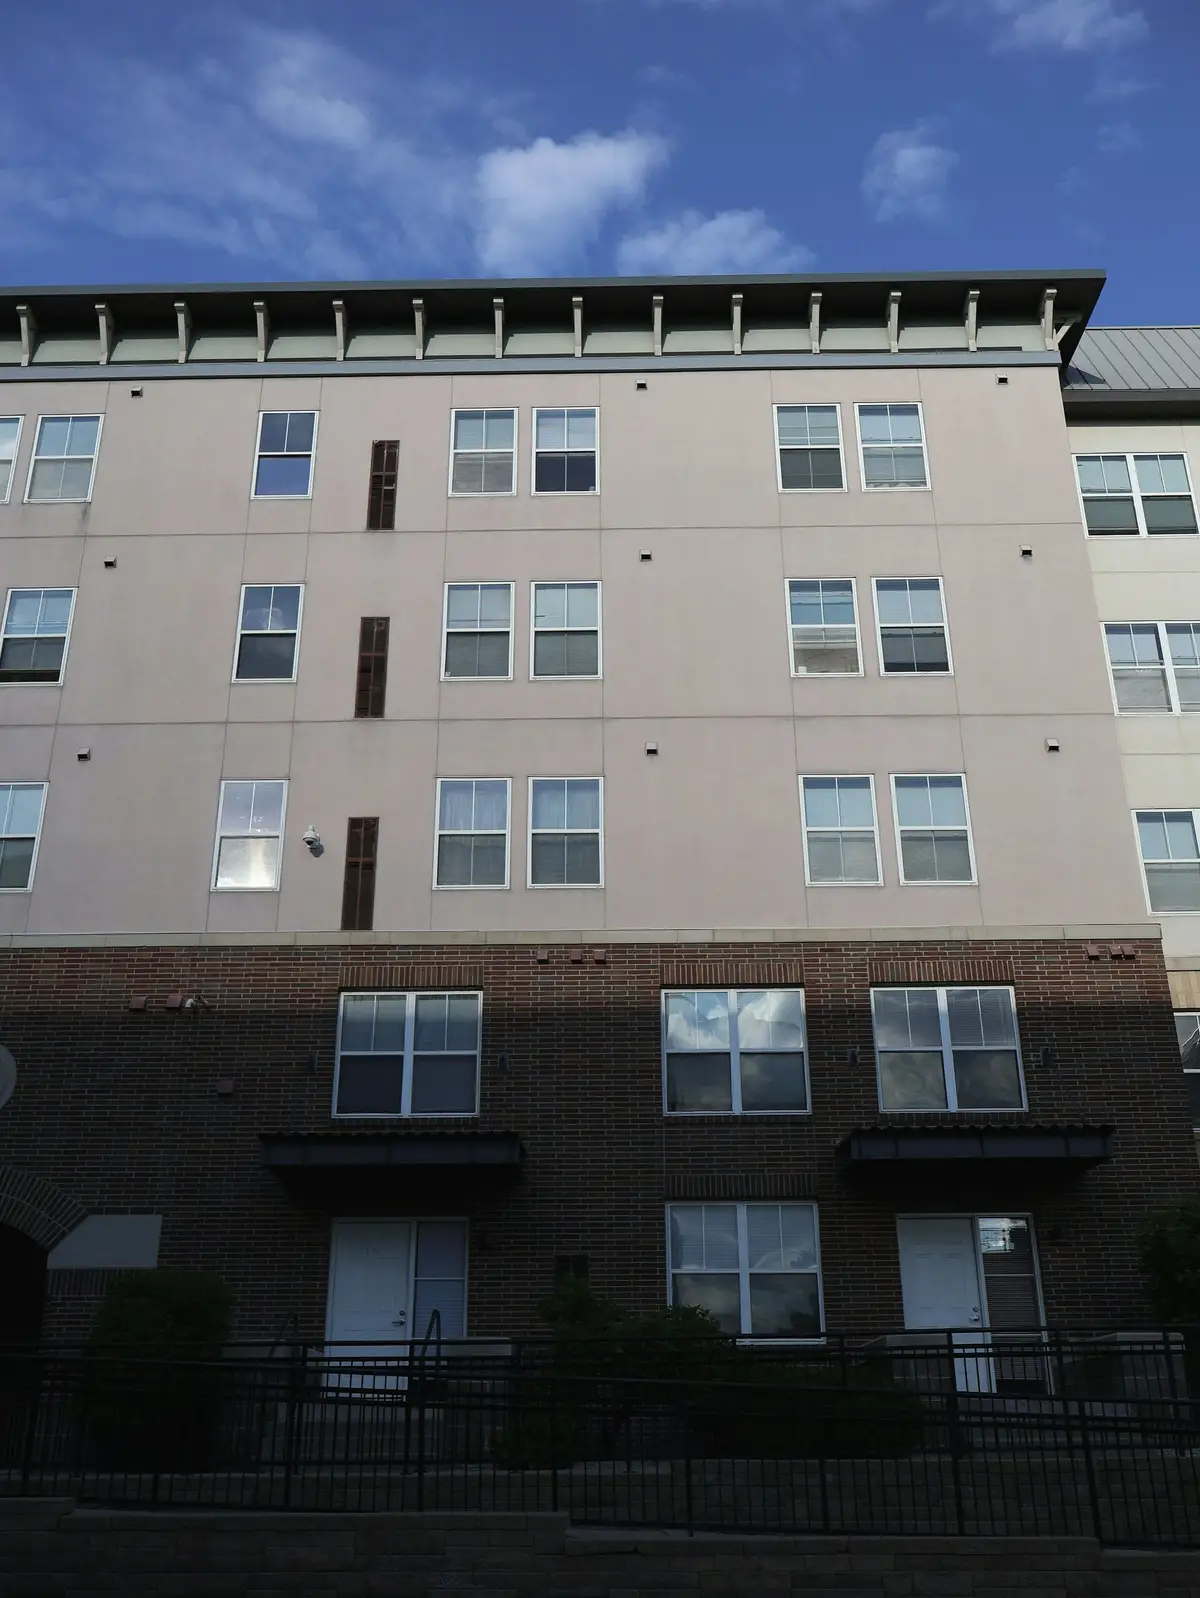
Purpose-built rental
Long-term rental buildings
From site to keys
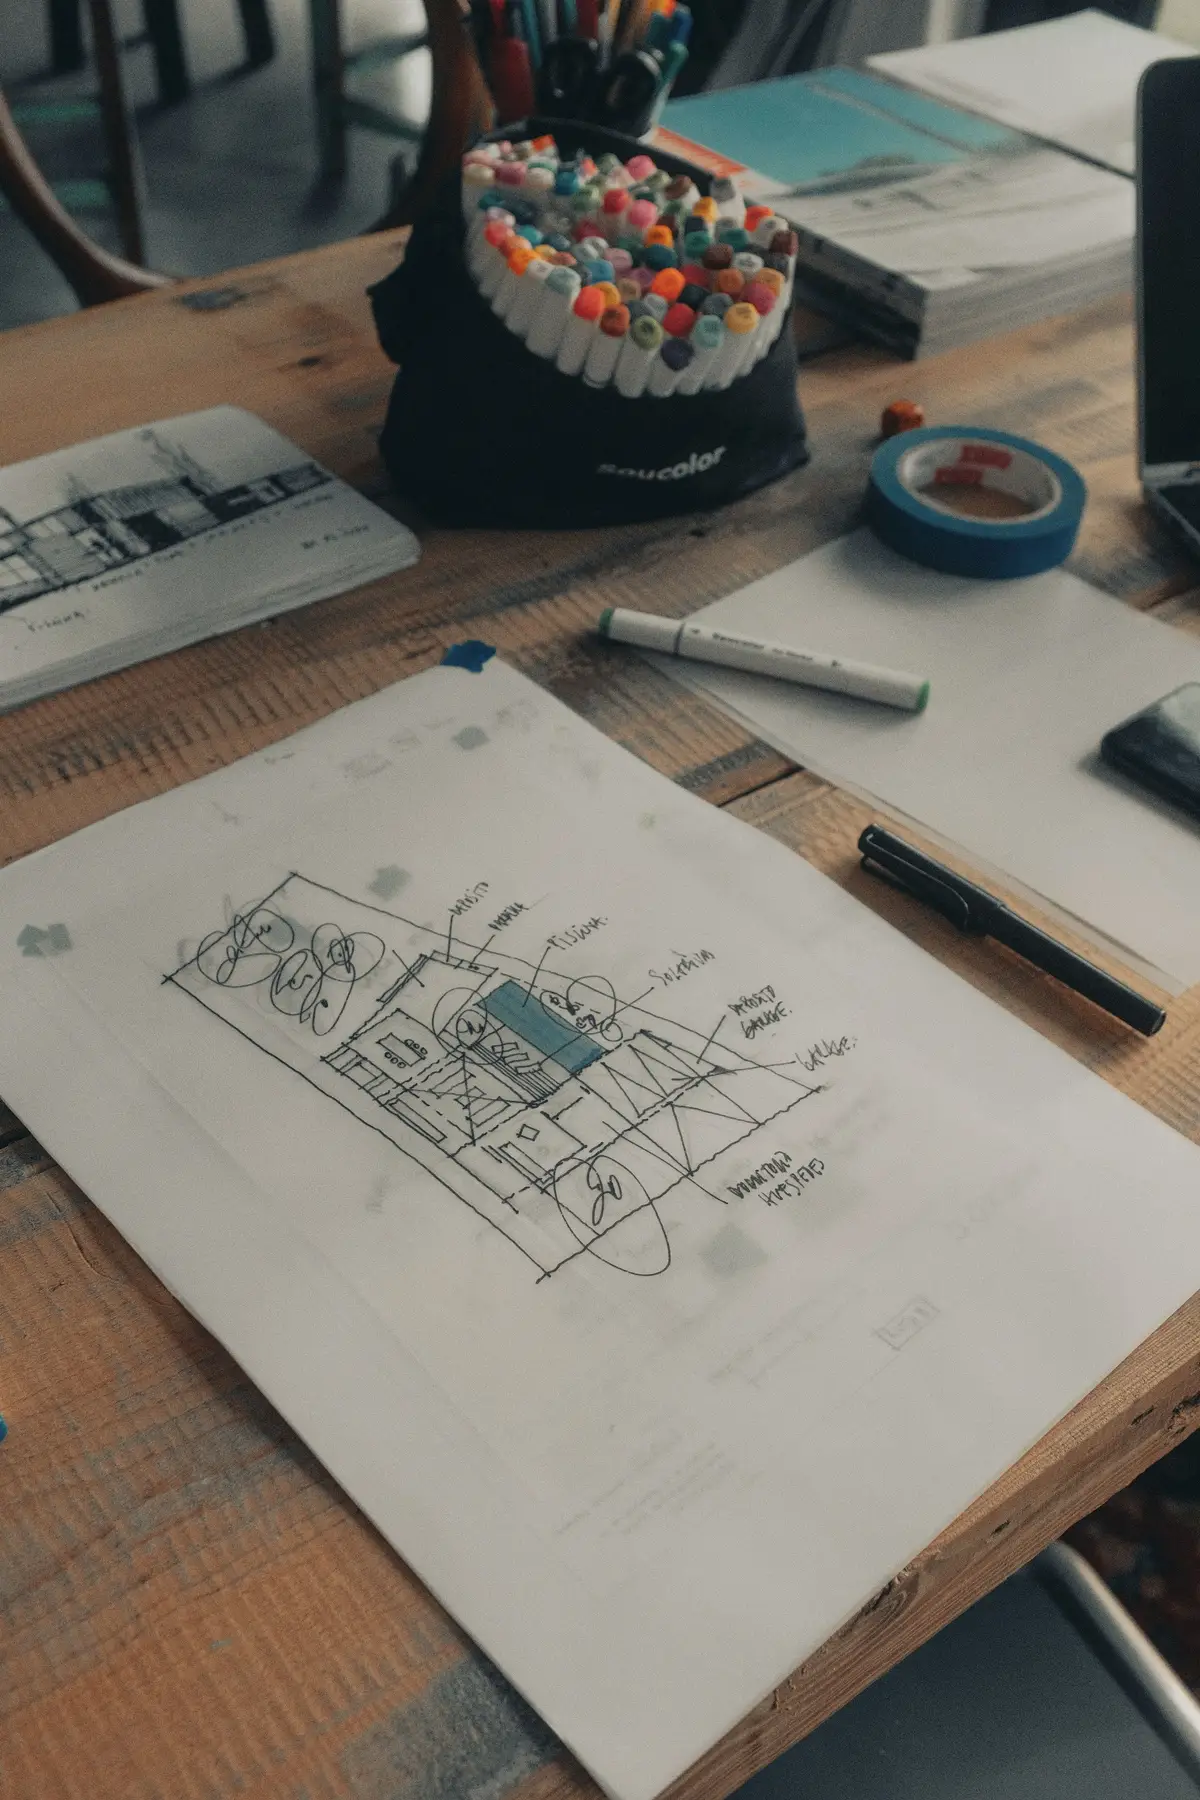
First, the site
Title, zoning, soils, servicing and the street around it, reviewed before an offer becomes firm.
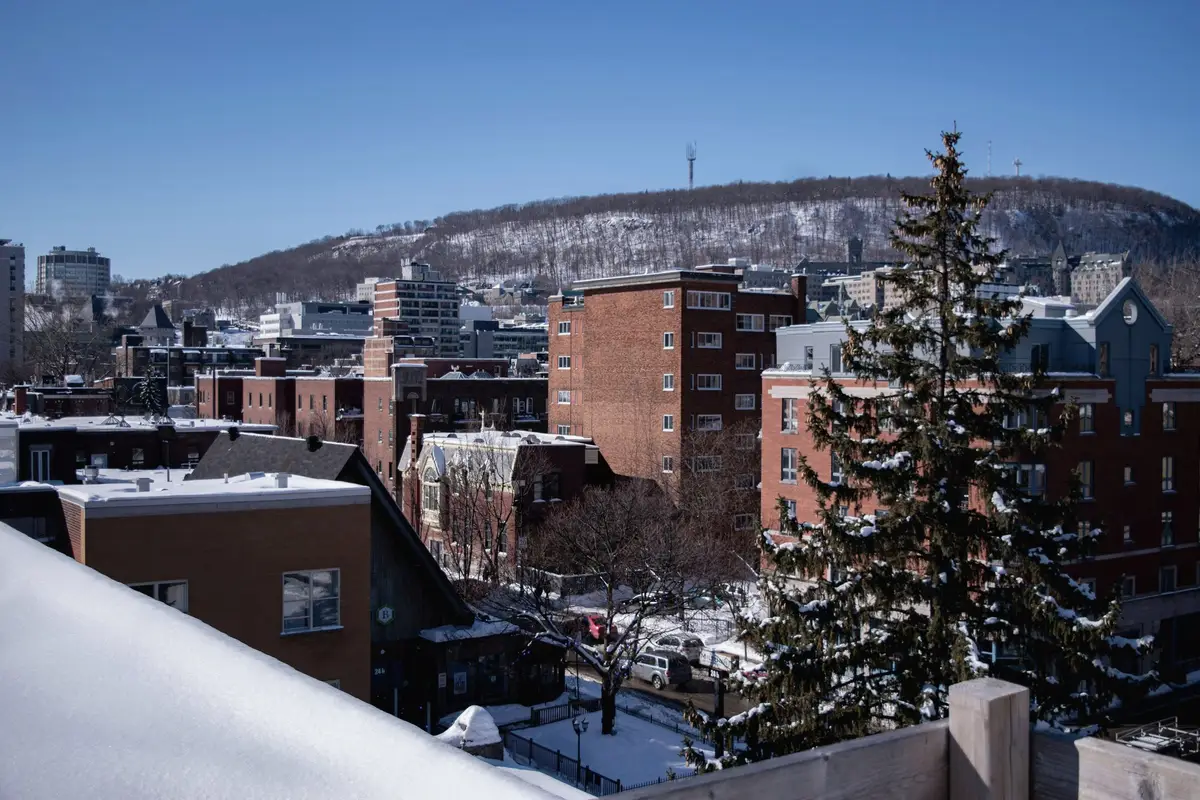
Then, the numbers
Massing, suite mix, construction cost and schedule, tested against what the market will carry.
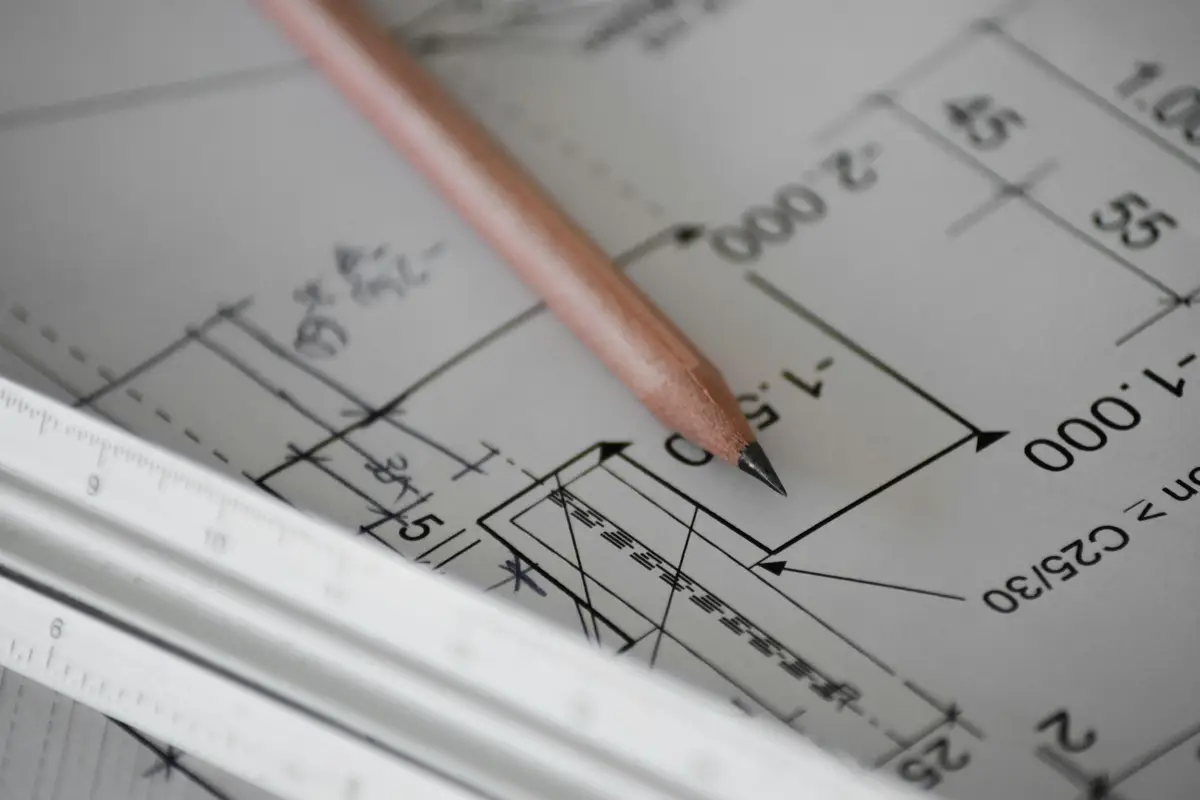
Then, the design
Architects and engineers working to one budget and one set of priorities.
Then, the borough
Zoning conformity, architectural review and, where needed, a variance or project-specific resolution.
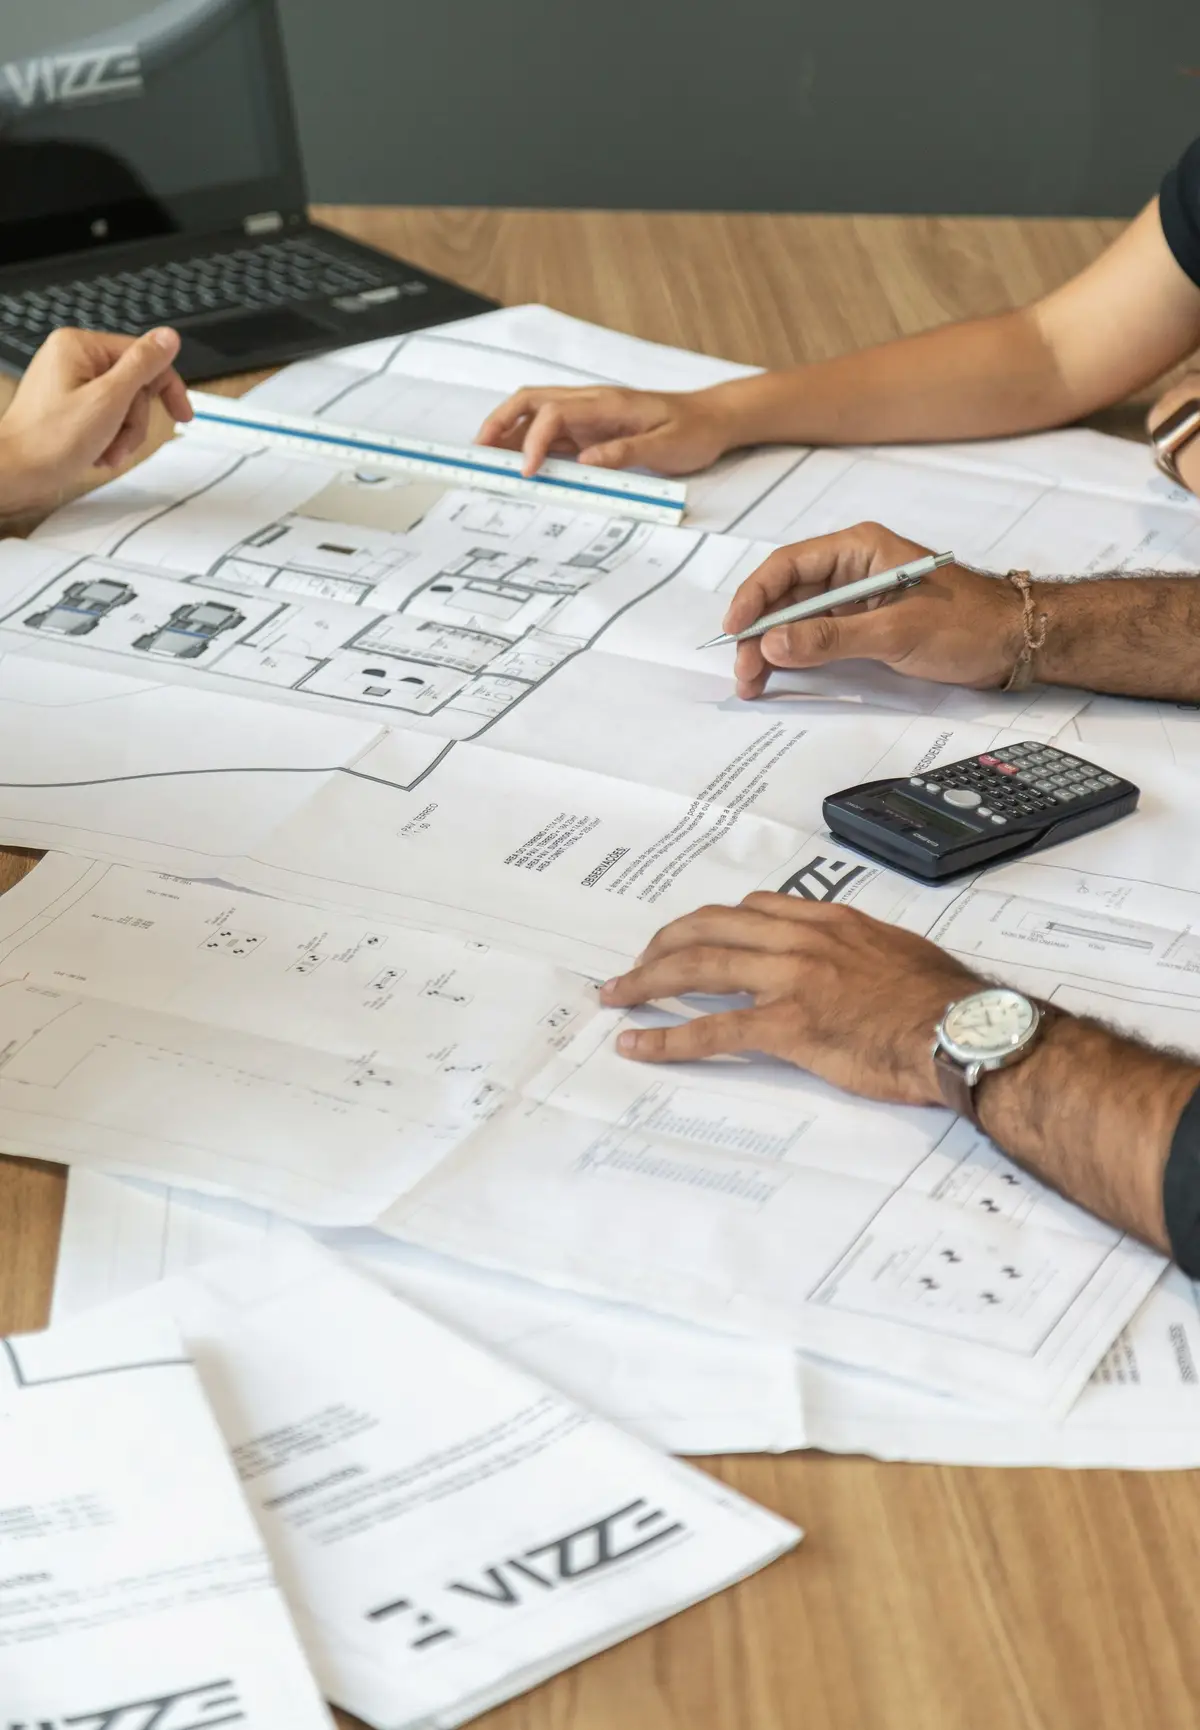
Before ground
Trade pricing, procurement, a winter plan and a construction schedule people can hold to.
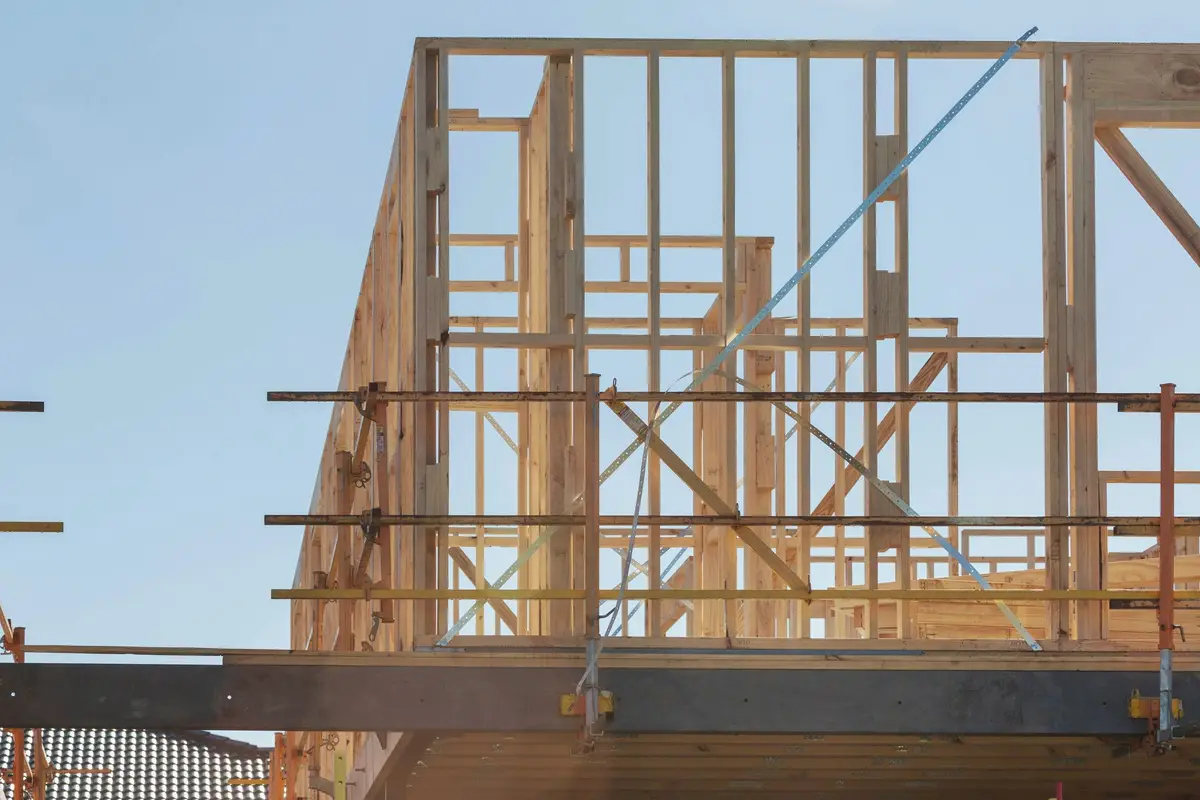
Finally, the building
Site supervision, quality reviews, inspections, deficiency correction and handover.
Four ways to build with us
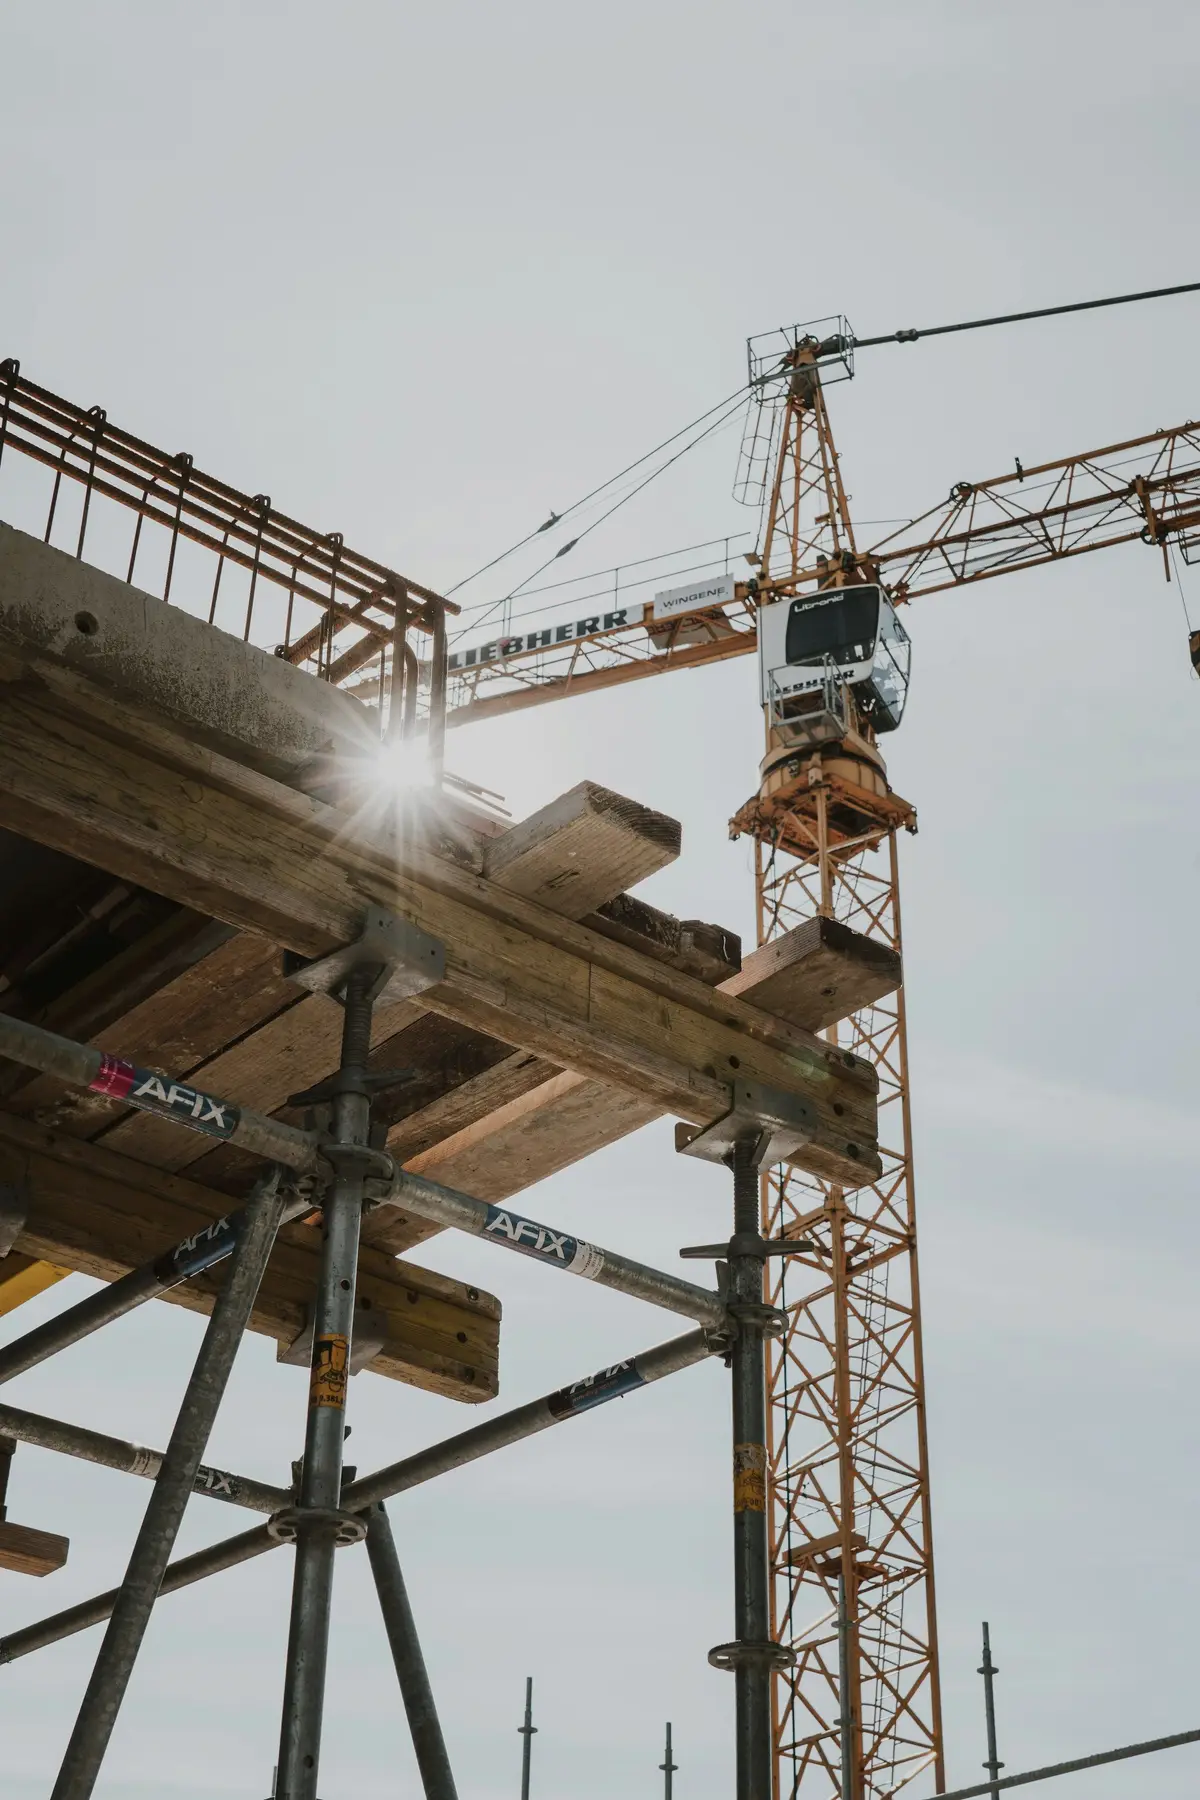
Services
- Pre-constructionFeasibility, budgets, constructability and scheduling before design is fixed.
- Construction managementWe coordinate the trades on your behalf, with open-book cost reporting.
- General contractingOne contract, one price and one party responsible for the work.
- Design-buildDesign and construction under one agreement from the first sketch.
- Development advisoryFor landowners deciding whether, when and how to develop.
What could your lot hold?
A first, rough reading of a site. Set the lot and the height the zoning allows to see the floor area and an indicative number of suites.
A central-borough plex lot is about 7.6 m (25 ft) wide.
The share of the lot the building may occupy, set by the borough bylaw.
1,080 m²gross floor area
11,625 ft²in square feet
≈ 12indicative suites
Below the 18,000 m² residential threshold at which Montréal’s Règlement pour une métropole mixte requires a housing agreement with the City.
Indicative arithmetic only: 82% net-to-gross and an average suite of 72 m² net are assumed. Setbacks, height in metres, density limits, parking, heritage and borough review all change the real answer — that is what a feasibility study is for.
Montréal, block by block
We work on the Island of Montréal and close to its transit lines, where we know the boroughs, the soils, the trades and the street.
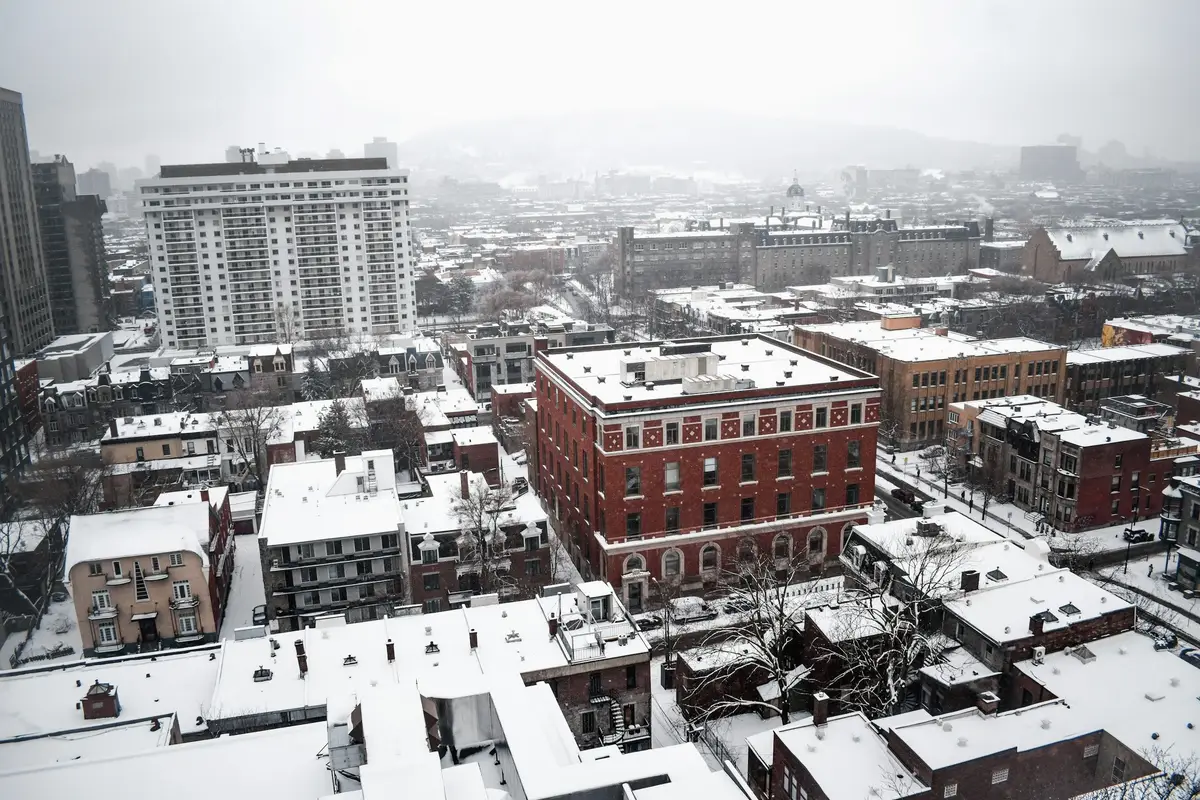
Winter shapes every decision here: frost depth, snow load, airtight envelopes and a construction schedule that keeps working in January. Designing for Montréal winters
A typical central-borough block: narrow lots back to back, a shared laneway, one lot waiting.
- Office
- Vieux-Montréal
- Territory
- Island of Montréal
- Building types
- Five, from plex infill to mid-rise
- Delivery
- CM, general contracting, design-build
Contact Urban Develop
Landowners, homebuyers, owners, trades and suppliers: tell us what you are working on.