Multi-residential development
Mid-rise condominium and rental buildings, generally four to twelve storeys, on the corridors where Montréal is adding homes close to the métro, the REM and its commercial streets.
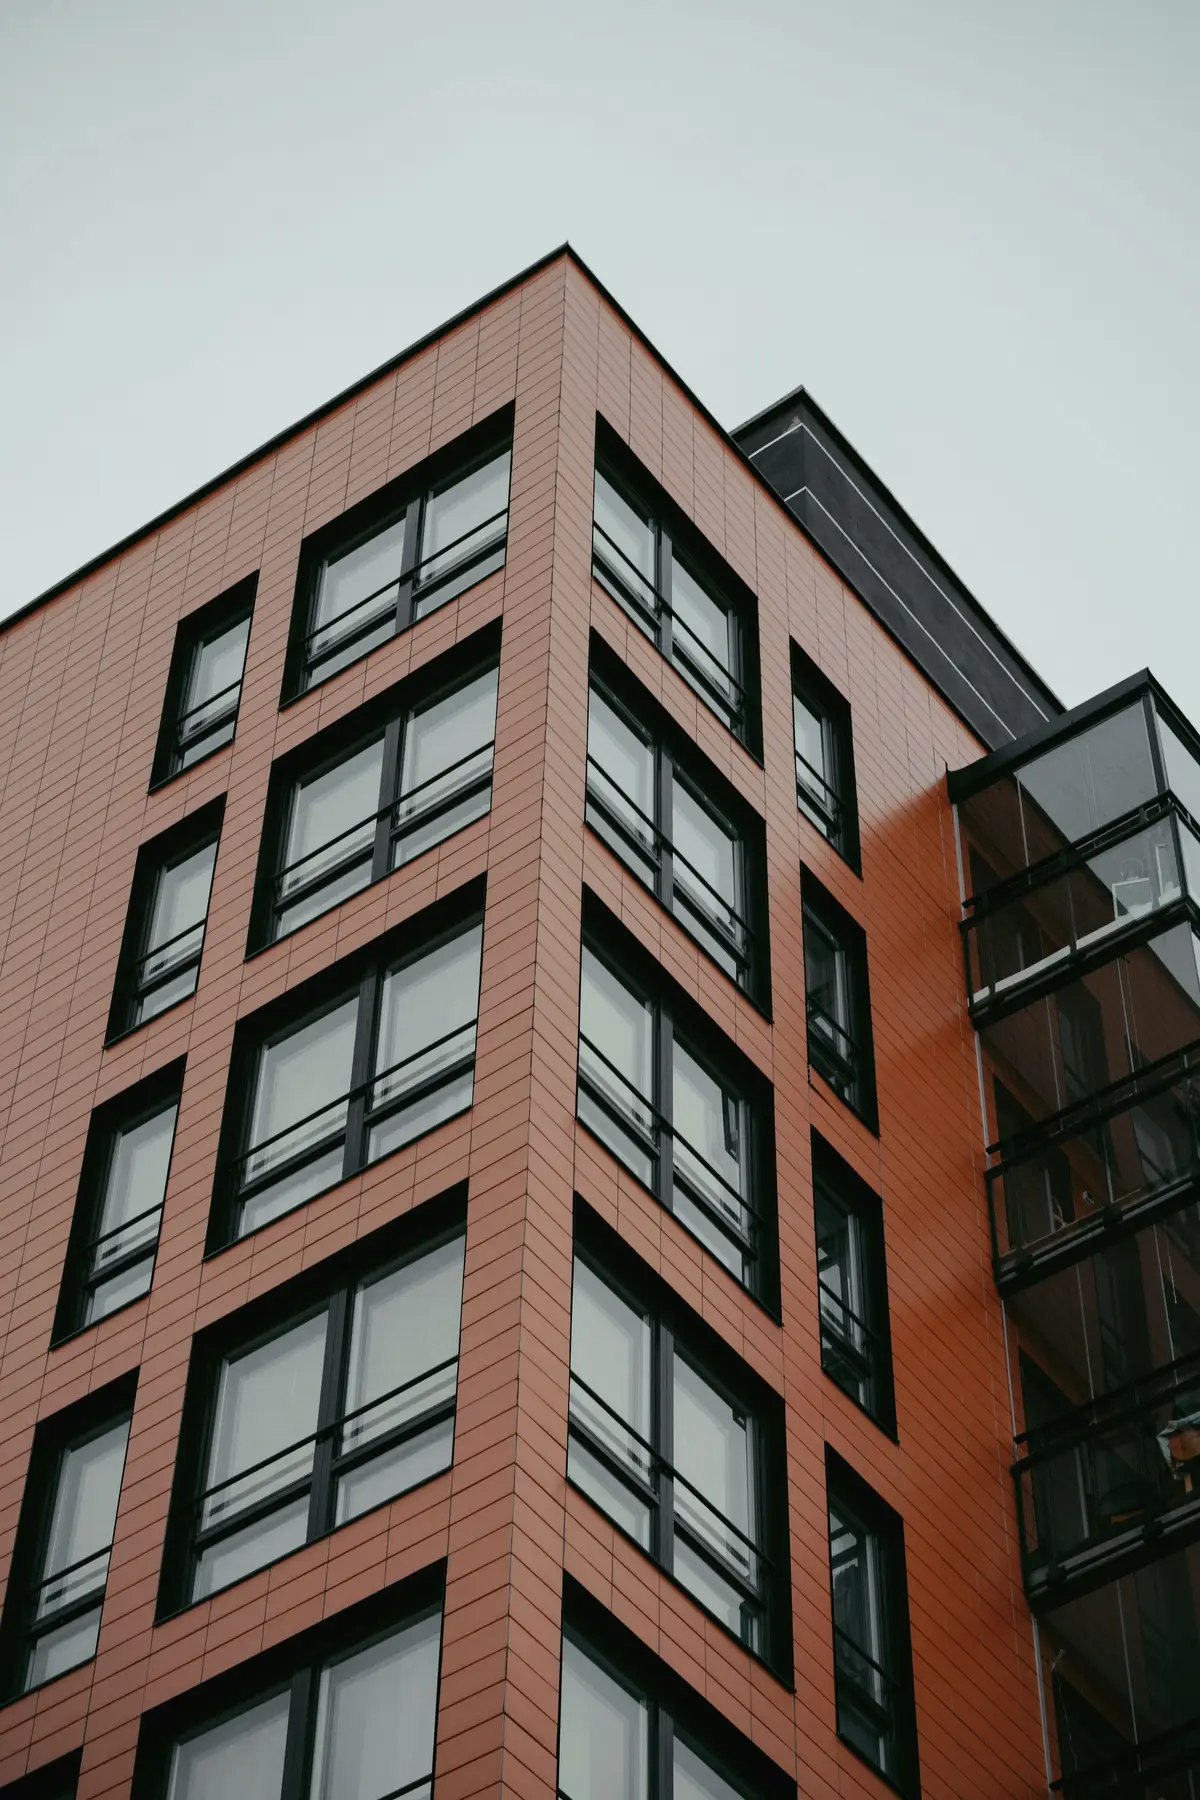
A mid-rise building in Montréal has to hold its corner, leave light for its neighbours and stay sound through decades of winters. The rest of the brief follows from those three demands.
The building type
What it is, how it is built and who it is for.
Multi-residential buildings are the main way Montréal adds homes. In the central and inner boroughs they usually take the form of mid-rise buildings — four to twelve storeys — with a mix of studios, one-, two- and three-bedroom suites above a ground floor that may hold a lobby, amenity space or shops. They may be sold as divided co-ownership (condominium) or held as rental housing.
Structure follows height. Up to six storeys, a light wood frame over a concrete foundation or podium is common and is permitted for residential buildings under Québec’s construction rules. Above that, buildings are generally concrete, with encapsulated mass timber possible under specific conditions. Parking, where it is provided, is almost always below grade.
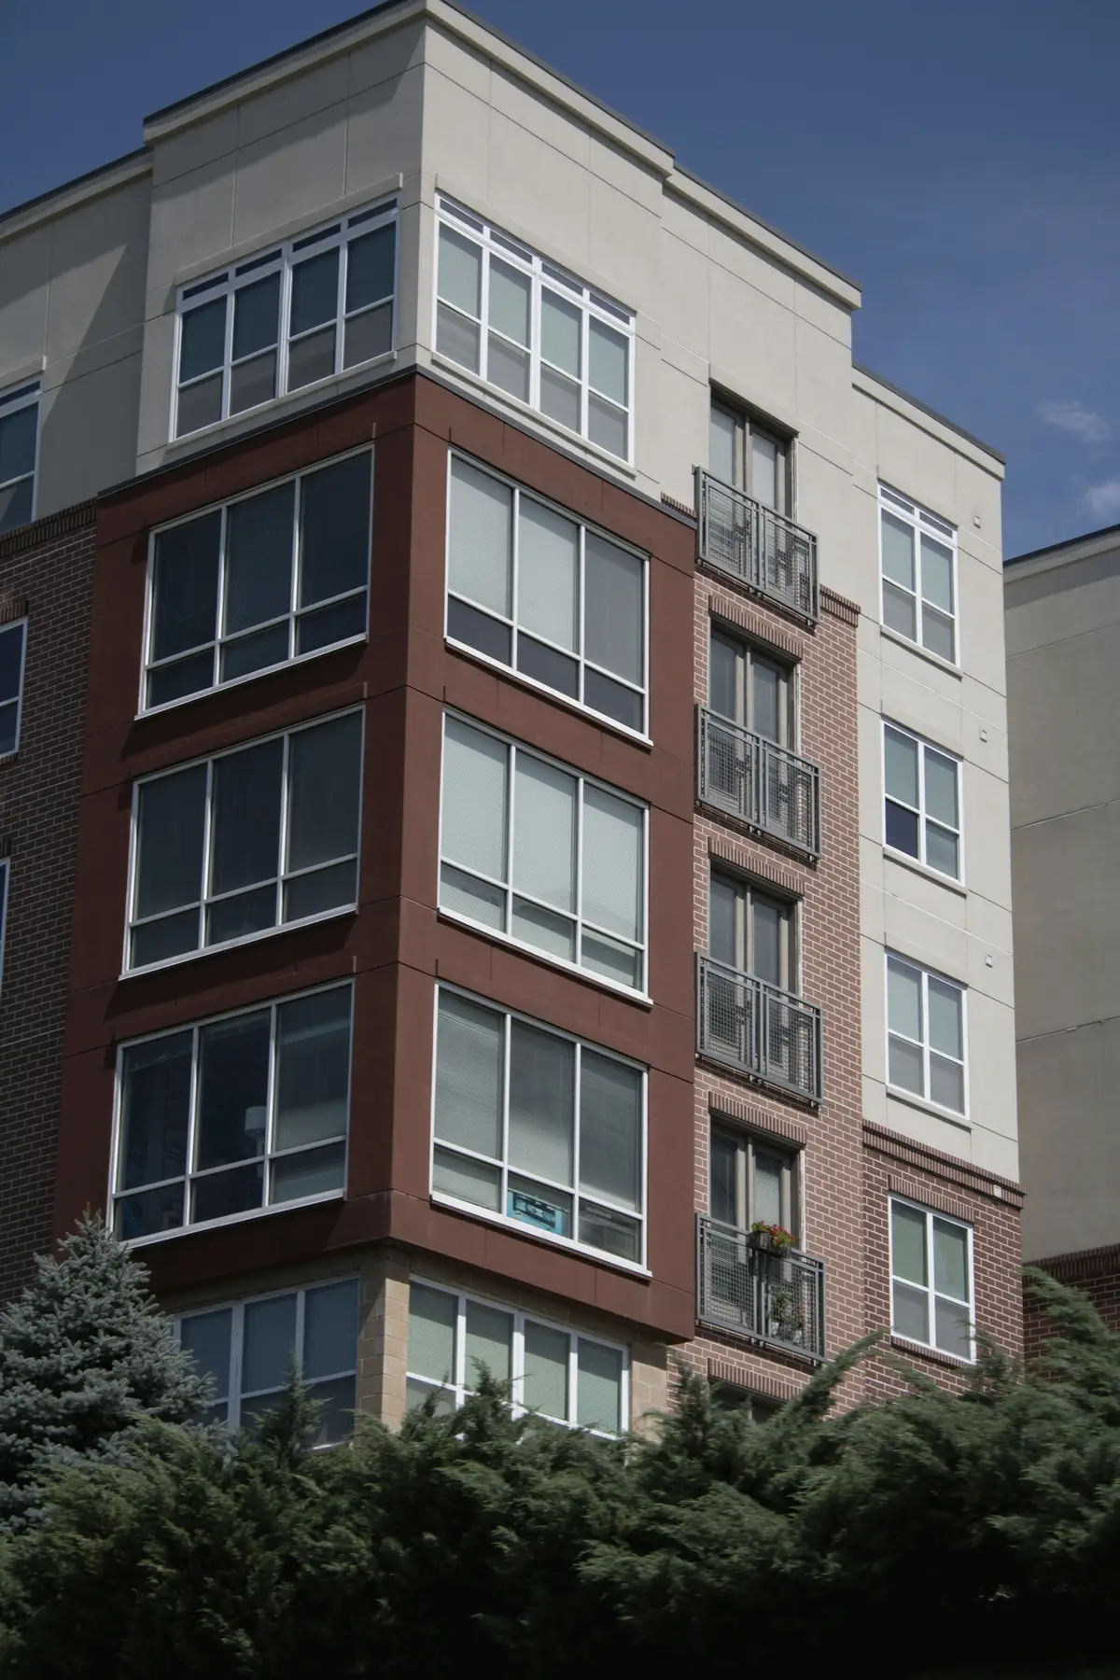
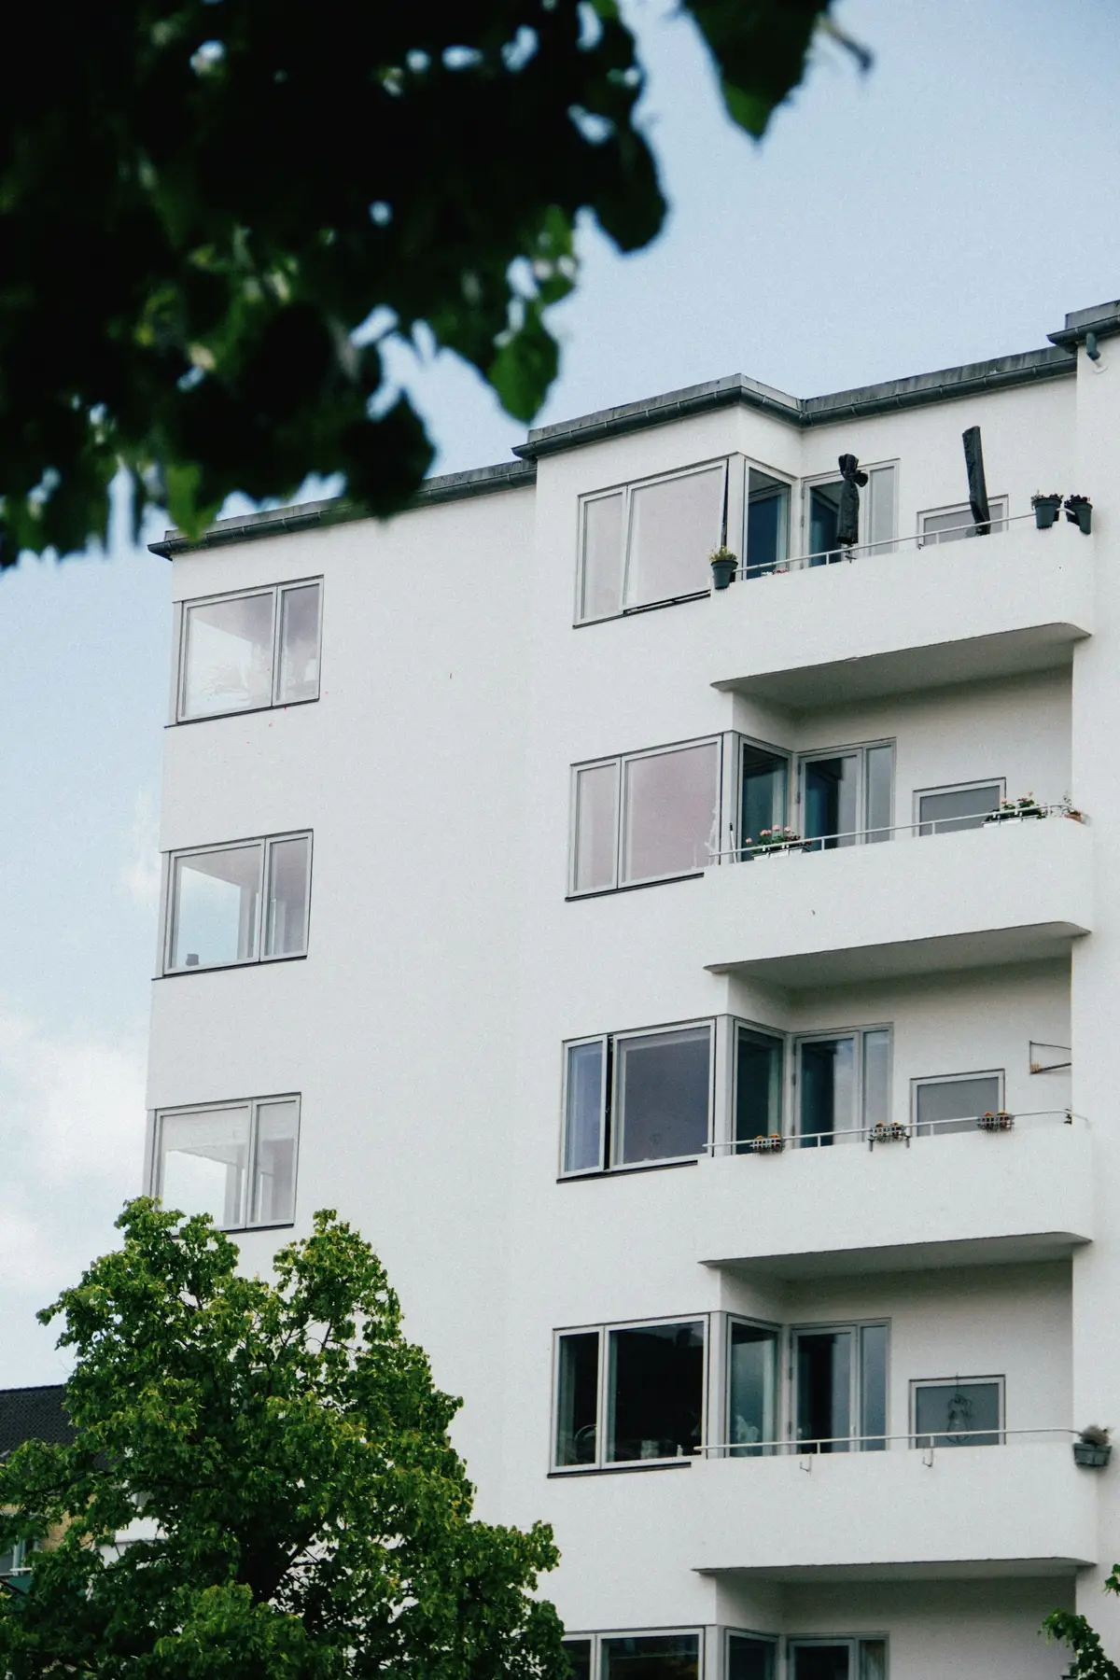
Site and neighbourhood
Where the building type fits on the Island, and what we look for in a site.
The best mid-rise sites are on or near corridors that already carry transit and daily life: commercial arteries, métro and REM station areas, and former industrial land being converted to housing. Corner lots give a building two facades and simpler access; mid-block lots demand more care with neighbours’ light and privacy.
Montréal soils vary from clay to till over shallow limestone bedrock, and groundwater conditions differ across the Island. Former industrial and commercial sites often require environmental assessment and soil management. Each of these is investigated before the land price is fixed.
| Borough | Typical locations |
|---|---|
| Rosemont–La Petite-Patrie | Rue Masson, boulevard Rosemont, the edges of the former Angus yards |
| Villeray–Saint-Michel–Parc-Extension | Around the Jean-Talon, De Castelnau and Parc stations |
| Ahuntsic-Cartierville | Near the Henri-Bourassa and Sauvé stations and the Fleury commercial street |
| Mercier–Hochelaga-Maisonneuve | Rue Ontario Est, rue Sainte-Catherine Est and the Notre-Dame Est corridor |
| Le Sud-Ouest | Along the Lachine Canal, Saint-Henri and Pointe-Saint-Charles |
| Saint-Laurent | Areas served by the REM and the commuter rail stations |
Locations describe the kinds of places where this building type is common; they are not a list of our sites.
Design and material priorities
What we ask of the architecture and the specification.
- A masonry base
- Brick or stone at street level, where salt, snow-clearing and daily wear concentrate, and where many borough review criteria call for masonry.
- A drained, airtight envelope
- Rainscreen cladding over a continuous air and water barrier, with exterior insulation carried past floor slabs to limit thermal bridges.
- Windows sized for the street
- Thermally broken frames and low-emissivity glazing, proportioned to the neighbouring facades rather than to a curtain-wall catalogue.
- Balconies that do not leak heat
- Structural thermal breaks or independently supported balconies, sloped and dripped so meltwater stays off the facade below.
- Roofs that can be maintained
- Low-slope membrane roofs with protected drains and overflow paths, reflective or vegetated where the borough requires it.
- Systems for long heating seasons
- Cold-climate heat pumps and balanced ventilation with heat or energy recovery.
Function and everyday use
The plan decisions residents notice.
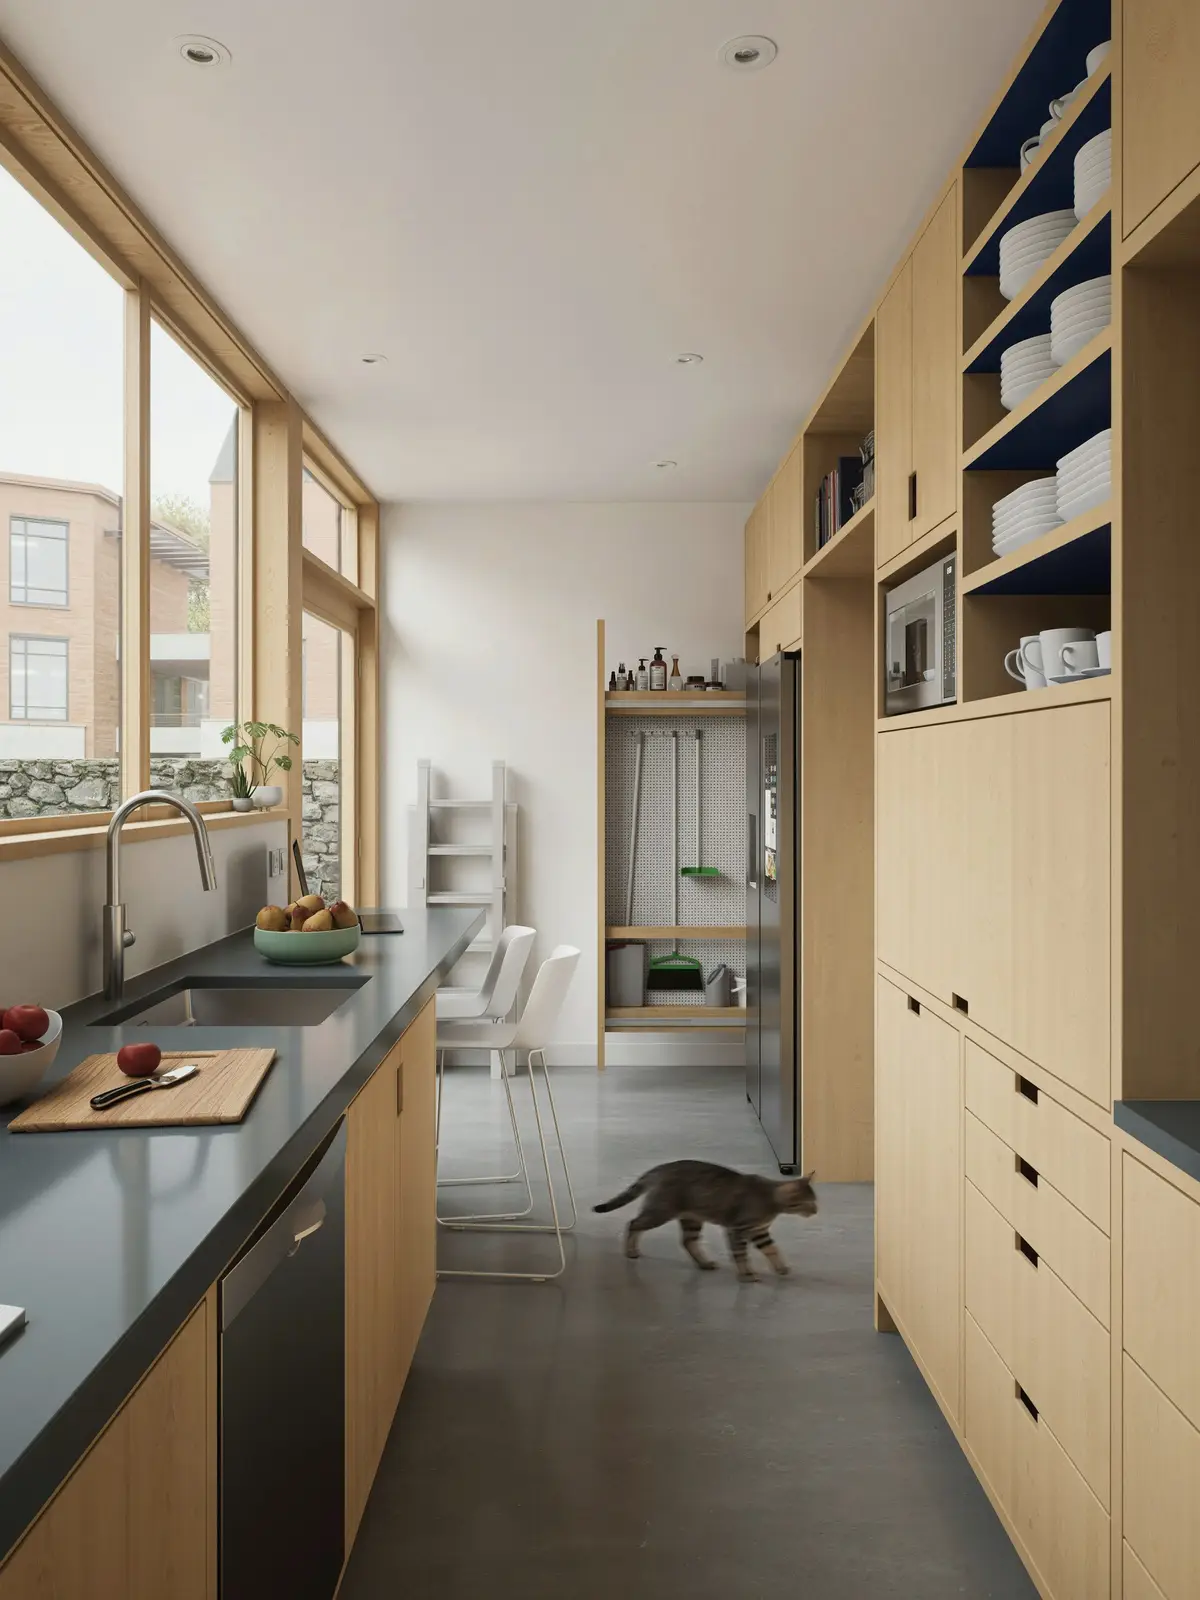
Suite design is where a multi-residential building earns its place in the market. We plan for a real range of households: studios and one-bedroom suites close to transit, and two- and three-bedroom suites with enough room to raise a family. Montréal’s housing bylaw defines a family unit as having at least three bedrooms and a minimum floor area that varies by sector, which is a useful benchmark for any project.
- Entrances with vestibules, salt-resistant finishes and room to stamp off snow.
- Bicycle and stroller storage reached without crossing the lobby.
- Waste and recycling rooms that work for residents and collection trucks in winter.
- Acoustic separation between suites and between suites and corridors.
- Storage inside each suite and in lockers, because Montréal households own winter gear.
Planning context in Montréal
Borough rules, review and the City’s housing requirements.
Height, density, setbacks, parking and permitted uses are set by each borough’s urban planning bylaw. Most mid-rise sites in the central boroughs are also subject to architectural review under a PIIA, with the borough’s planning committee (CCU) making a recommendation to council. Projects that depart from the bylaw may proceed by minor variance or a project-specific resolution (PPCMOI), each with its own consultation steps.
Larger projects fall under Montréal’s Règlement pour une métropole mixte. Since an amendment in force from April 1, 2026, projects above 18,000 square metres of residential floor area require an agreement with the City on off-market and family housing. Larger or more visible projects may also be reviewed by the City’s Comité Jacques-Viger.
Read: how a residential project moves through approvals in Montréal
How we develop and build it
The sequence we follow for this building type. The full method is on Our approach.
Site and massing review
Zoning analysis, a test massing and a first reading of soils, servicing and approvals.
Feasibility and pro forma
Suite mix, construction cost plan, schedule and market review, tested in more than one scheme.
Design team and design development
Architect and engineers engaged under one brief and one budget, with constructability reviews at each stage.
Approvals
Early meetings with borough planners, PIIA submission and, where needed, a variance or PPCMOI.
Pre-construction and procurement
Trade pricing, long-lead items such as windows and elevators, and a winter construction plan.
Construction and delivery
Construction management or general contracting, inspections, deficiency correction, occupancy and handover documentation.
Related services
How we can work with you on a multi-residential project.
- Pre-constructionBudgets, constructability and schedules before design is fixed.
- Construction managementTrades coordinated on the owner’s behalf, with open-book cost reporting.
- Design-buildDesign and construction under a single agreement from the start.
- Other building typesTownhome communities, Urban infill, Mixed-use, Purpose-built rental
Have a site in mind?
Whether you own land suited to multi-residential housing or are planning a building and need a builder, we can start with a conversation and a first reading of the site.