Winter is not an exceptional condition in Montréal; it is the design condition. Long heating seasons, sustained cold, heavy snowfall and frequent freeze–thaw cycles affect a building from its footings to its roof. Each of the decisions below is ordinary, and each one is easier and cheaper to make early than to correct later.
Below grade: frost and water
Footings are placed below frost depth so that freezing soil cannot heave them — in the Montréal area, generally in the order of 1.2 to 1.5 metres below finished grade for unheated conditions, as confirmed by the geotechnical engineer for the actual soils. Foundation walls need drainage and waterproofing suited to the groundwater level, and insulation that keeps basements and parking levels from becoming the coldest, dampest part of the building. Exterior slabs, ramps and walkways need the same thinking: a garage ramp that ices over is a safety problem every morning from December to March.
The envelope: continuous, airtight, drained
In a cold climate, air leakage moves more moisture into walls than vapour diffusion does. A continuous air barrier — carefully joined at floors, windows, balconies and the roof — is therefore at least as important as the amount of insulation. Exterior insulation that runs continuously past floor slabs reduces thermal bridges and keeps the structure warm and dry. Québec’s energy efficiency requirements for buildings set minimum performance; good buildings go further where it improves comfort and lowers operating costs.
Balconies: loved, and difficult
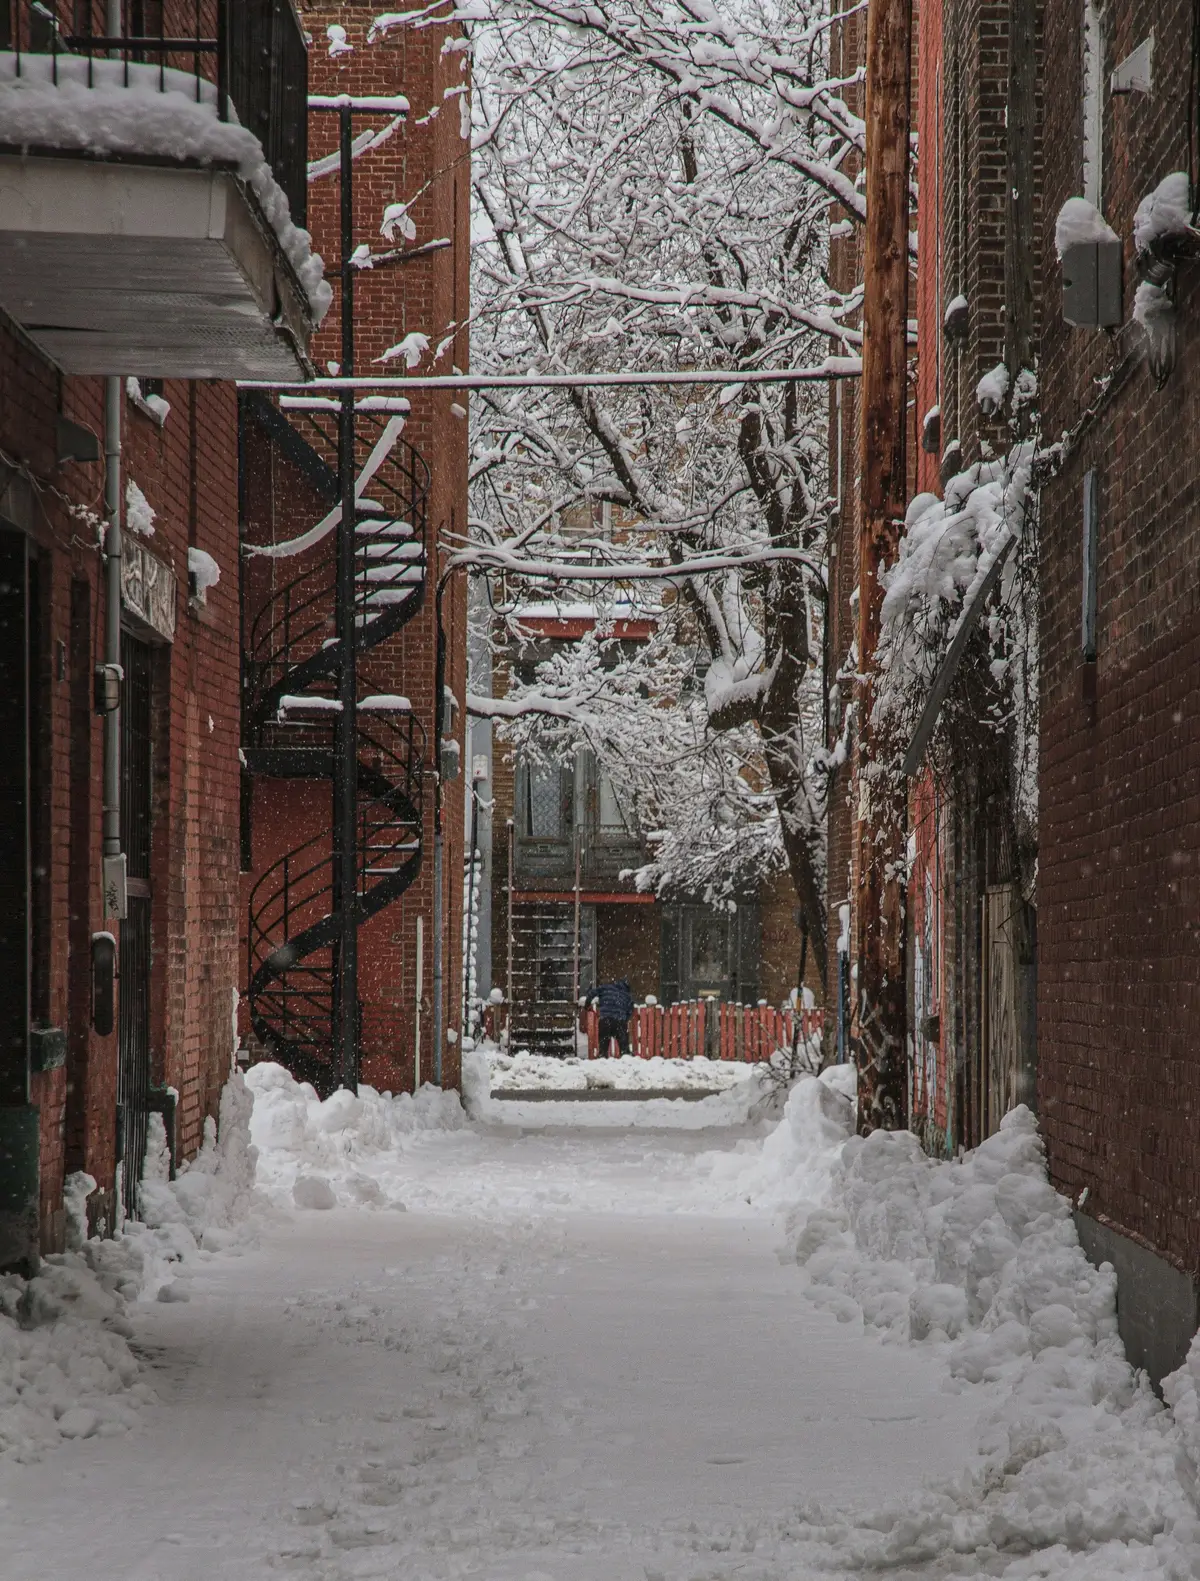
Montréalers value outdoor space, and balconies are a defining feature of residential streets. A cantilevered concrete balcony that continues the floor slab through the wall, however, is one of the largest thermal bridges in a building, cooling the slab inside and inviting condensation. Structural thermal breaks, or balconies supported independently of the slab, address this. Balcony surfaces also need slopes and drips so that meltwater does not run down the facade or freeze on the balcony below.
Roofs, snow and ice
Snow loads are part of structural design under the building code, including drifting against parapets, penthouses and changes in roof level. Low-slope roofs need drains protected from freezing and an overflow path for when they block. On pitched roofs and canopies, the question is where sliding snow and ice will land — never on an entrance or a sidewalk. Rooftop terraces and mechanical equipment add penetrations and curbs, and each one must remain watertight after many seasons of movement.
A good winter detail is invisible. You notice only the bad ones: the icicle over the door, the frosted window sill, the cold floor above the garage.
Entrances and everyday life
Vestibules with two sets of doors limit cold air and keep lobbies usable. Durable floor finishes and recessed mats handle salt and slush. Bicycle and stroller storage that can be reached without crossing a lobby full of snowmelt is appreciated by residents. Garbage and recycling rooms need to be reachable in winter by residents and by collection trucks. These are small decisions with a large effect on how a building is experienced.
Mechanical systems for long heating seasons
Heat pumps — centralized or in each suite — are now common in new multi-residential buildings in Québec, where electricity is the dominant energy source for heating. Cold-climate equipment and backup strategies for the coldest days must be part of the design. Balanced ventilation with heat or energy recovery maintains indoor air quality in an airtight building without discarding the heat already paid for.
Building through the winter
Construction does not stop in November, but it changes. Concrete placed in cold weather needs heated enclosures, insulated blankets and protection while it cures. Excavations and footings must not be allowed to freeze. Masonry and some sealants and membranes have minimum installation temperatures. A good construction schedule reflects this: it aims to have the structure up and the envelope closed before the deep cold, plans heating and temporary protection where that is not possible, and budgets for them openly instead of discovering them in January.
This article is general information about development and construction in Montréal. It is not legal, planning or financial advice; rules change, and each project should be checked against the regulations in force.